Situated on a hillside near the northern tip of the prestigious Point Milou neighborhood, the story of Villa Nougat begins with a change of ownership. The existing old villa had been reduced to ruins by 2017's Hurricane Irma and next-door neighbors seized the opportunity to acquire the property and expand their family's presence on St Barts.
Restoration of the old villa ruins was impractical due to a long dormant flaw within the original site planning. Although not imminently dangerous, unstable fill at the upper portion of the property near the public road was unsuitable for additional construction due to cost, risk and obstruction of views. To fully optimize the site, the old building was demolished and an entirely new villa designed to fulfill the potential of the unique location while ameliorating its hidden flaws.
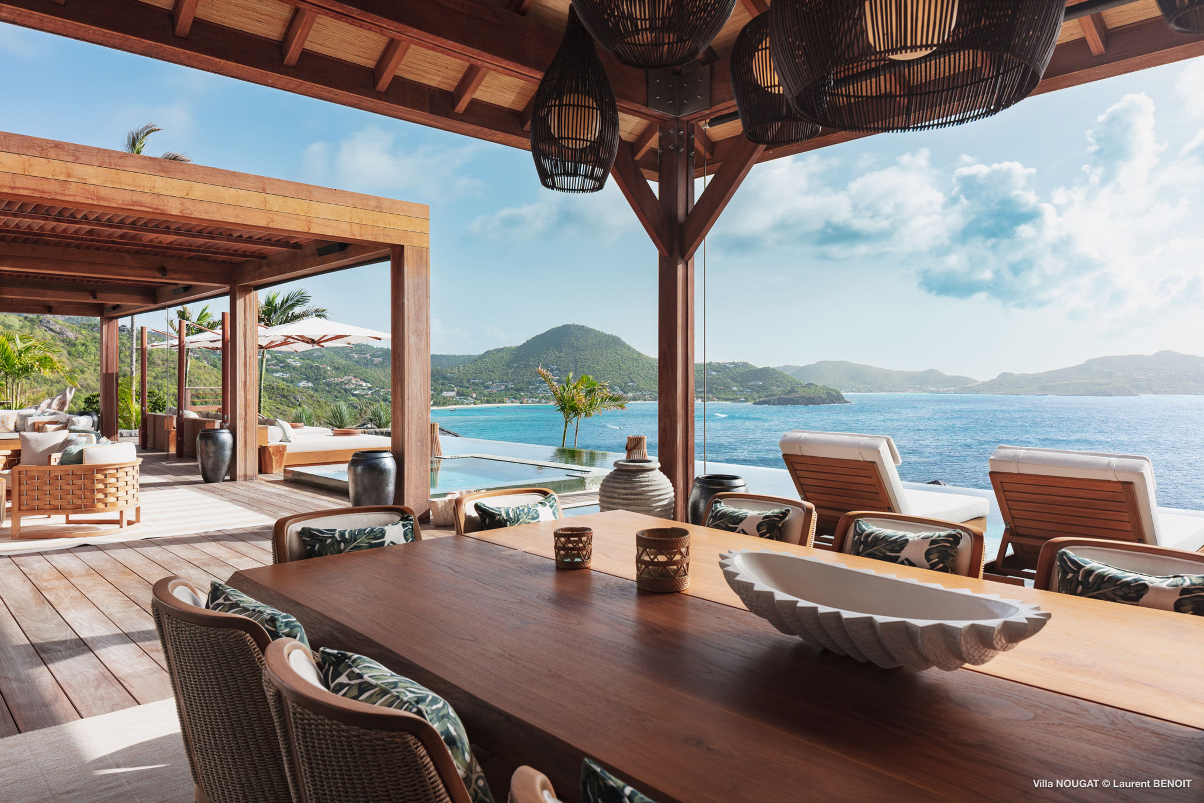
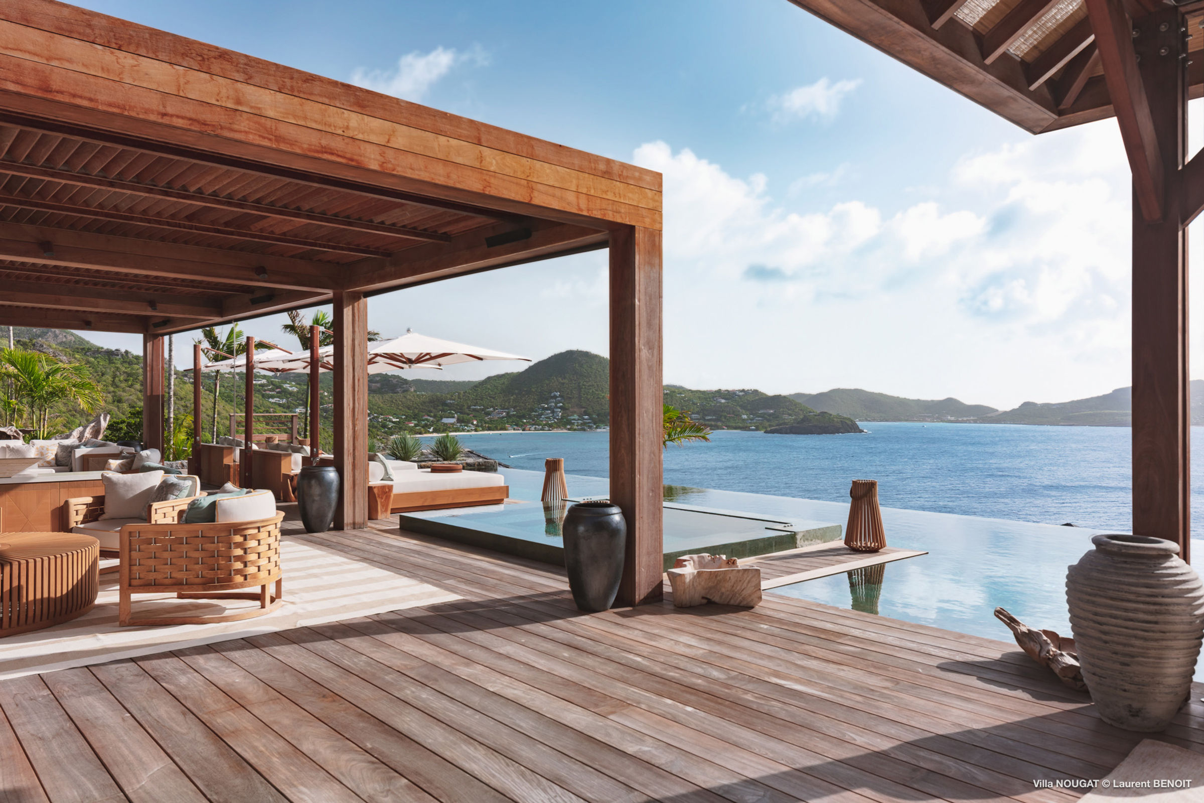
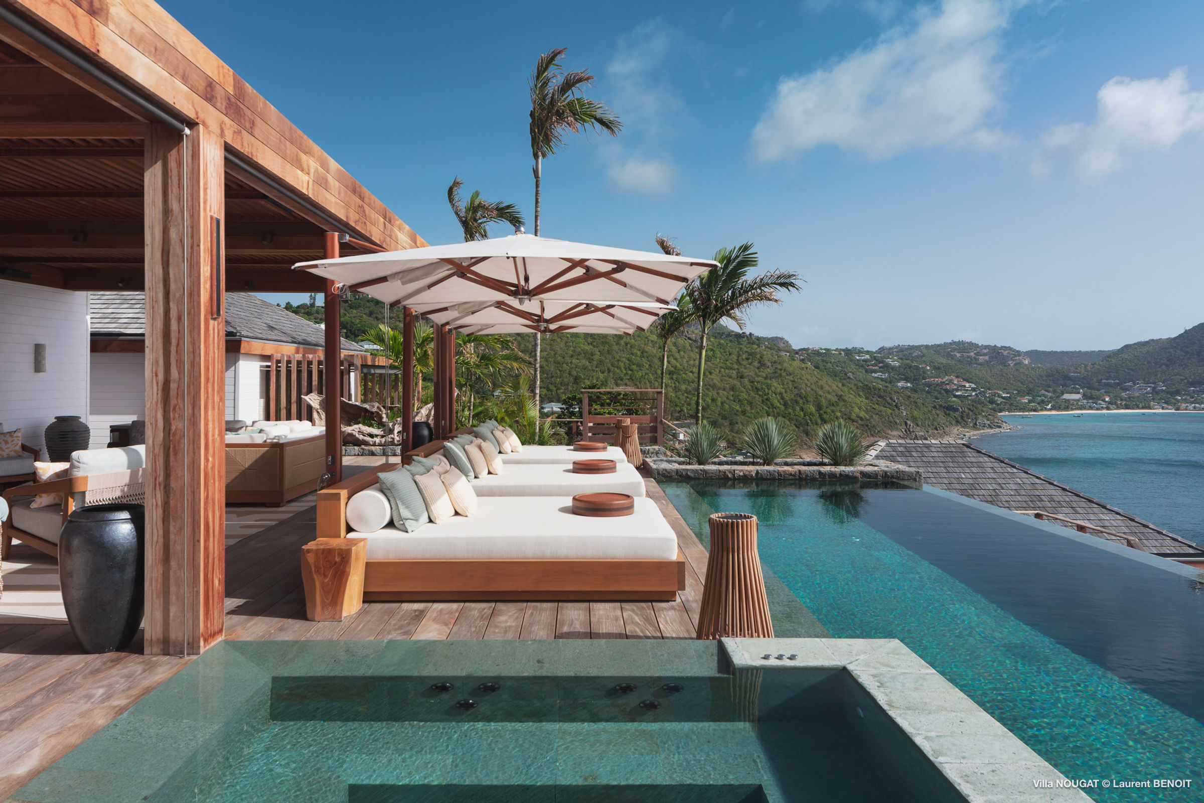
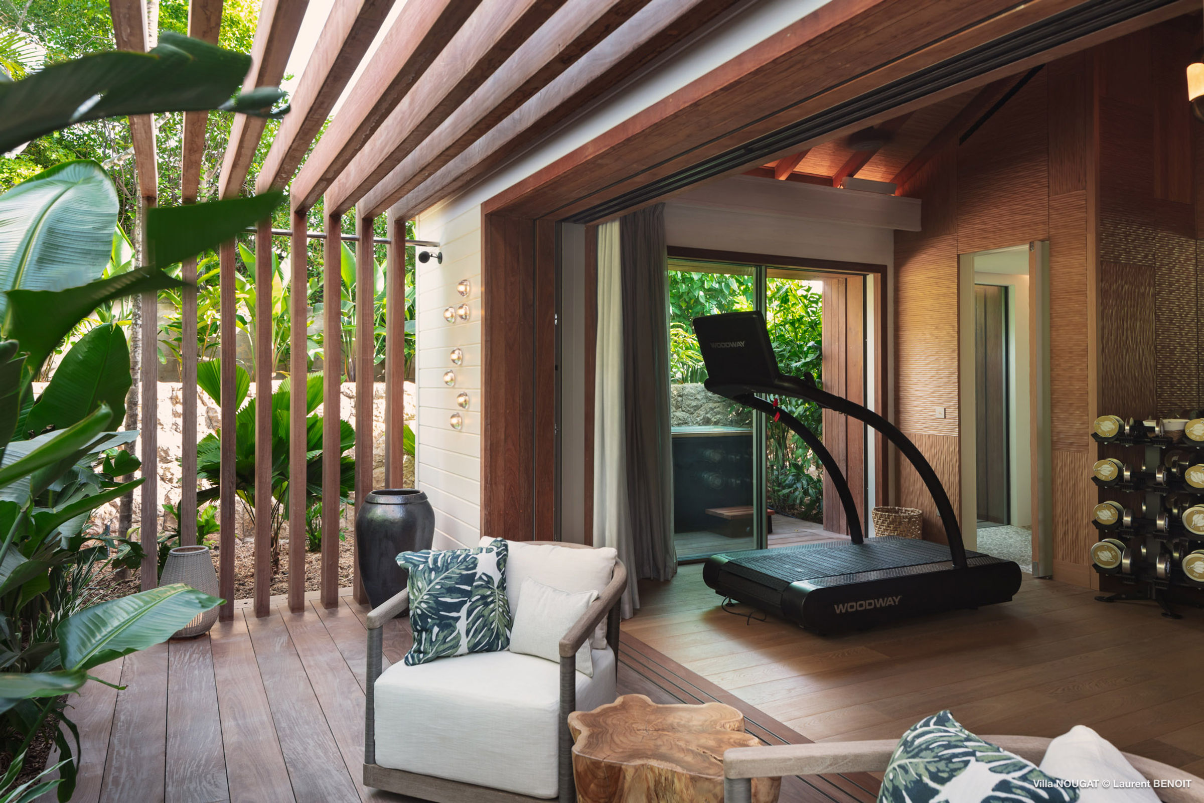
With 30 years of experience on St Barts, the client's program knowledgeably called for Kitchen, Dining and Living spaces, four Bedroom Suites (preferably with private terraces), a Fitness room and a grand Pool Terrace. A modern, tropical Caribbean style residence was proposed on the footprint of the old villa ruins but set lower into stable ground to improve both the privacy from the public road and preserve the panoramic vista stretching from the Anse de Lorient, across Baie de Saint-Jean—featuring the picturesque St Barts airport and iconic Eden Rock hotel—and towards outlying islands with the sea beyond.
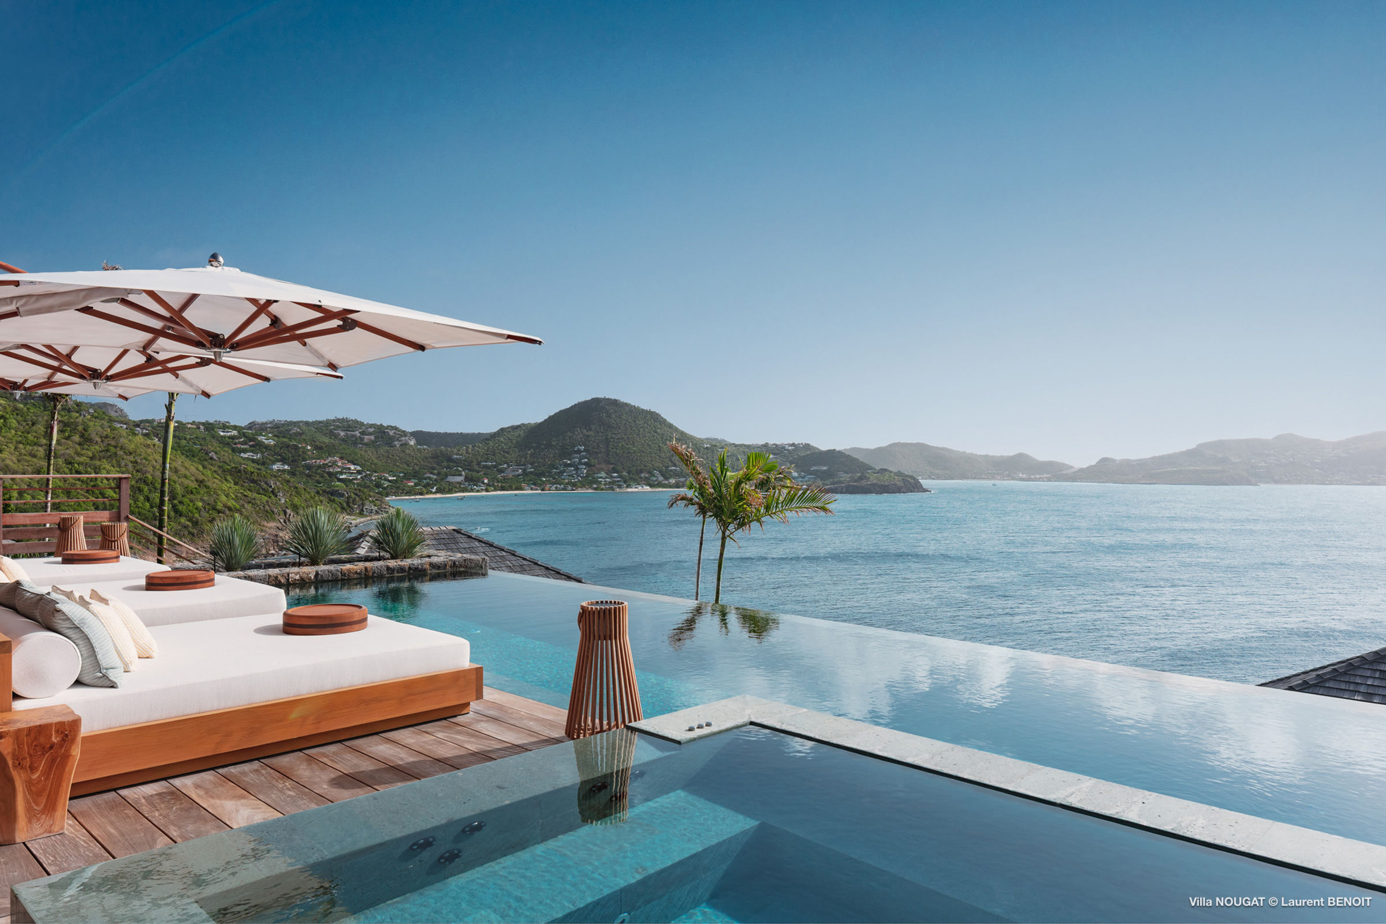
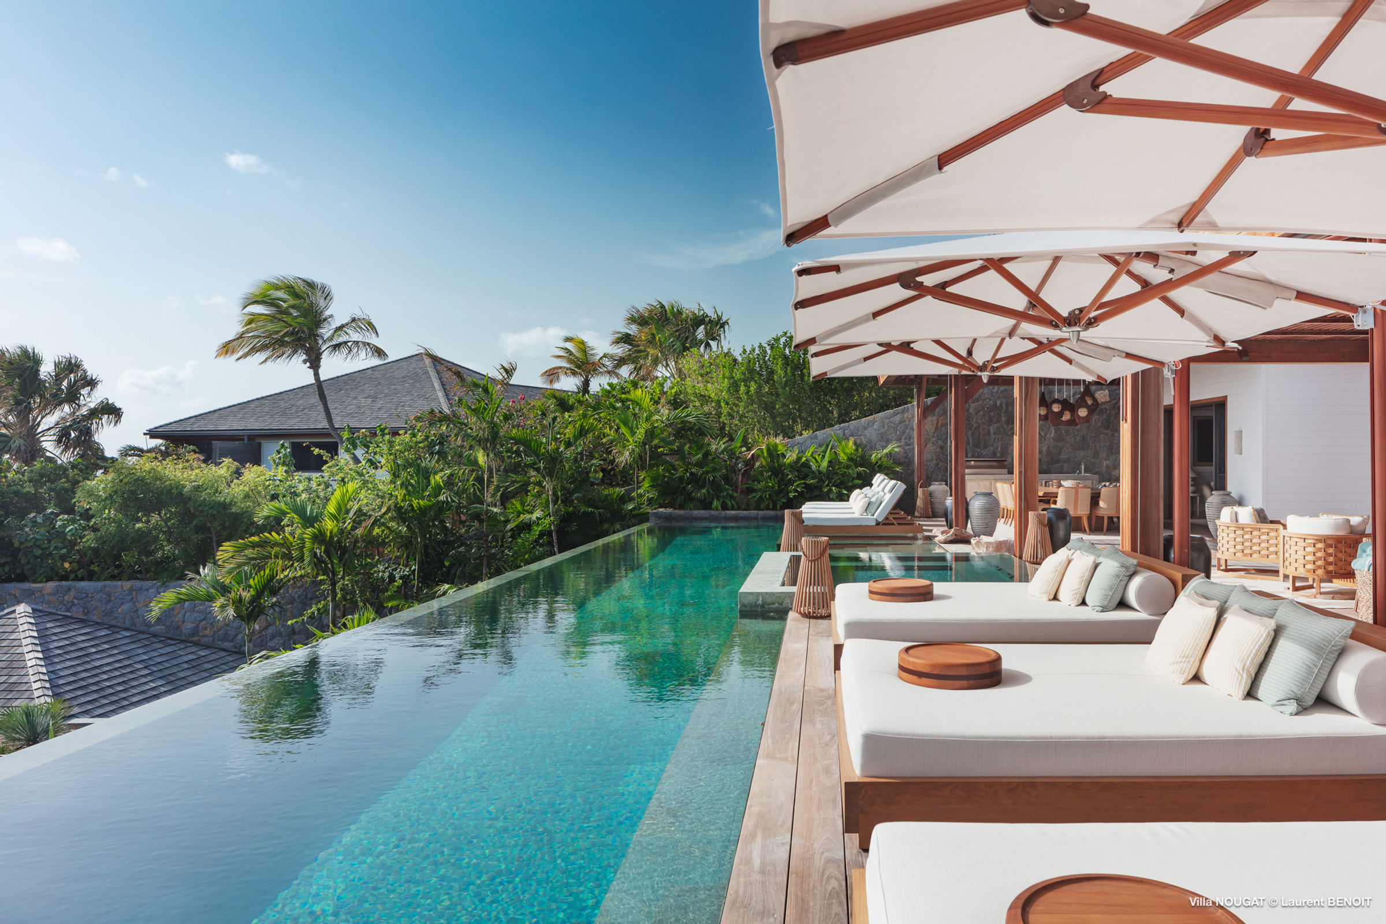
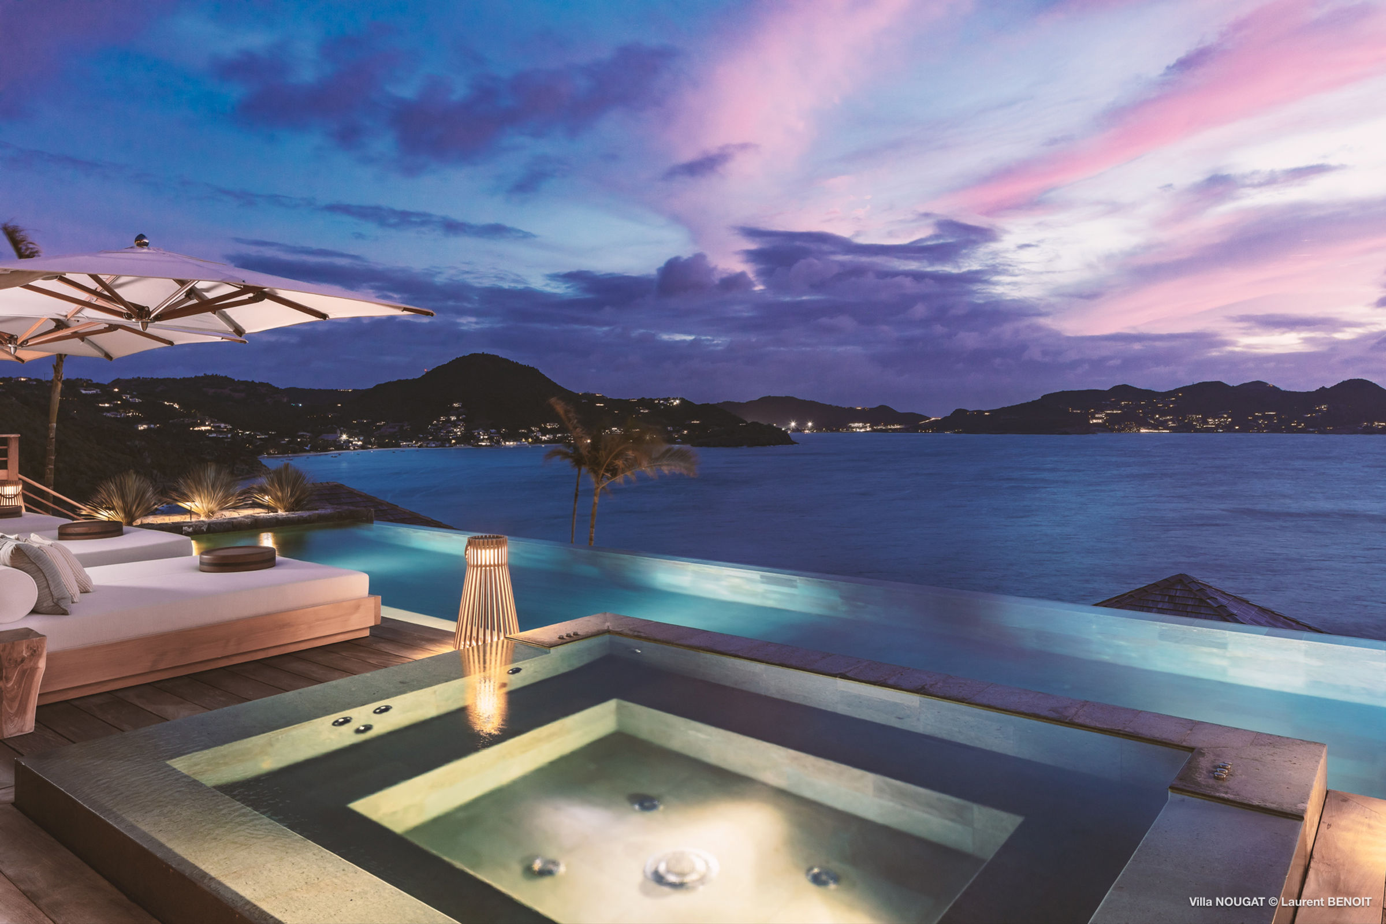
View from Pool Terrace of Anse de Lorient with Baie de Saint-Jean beyond.
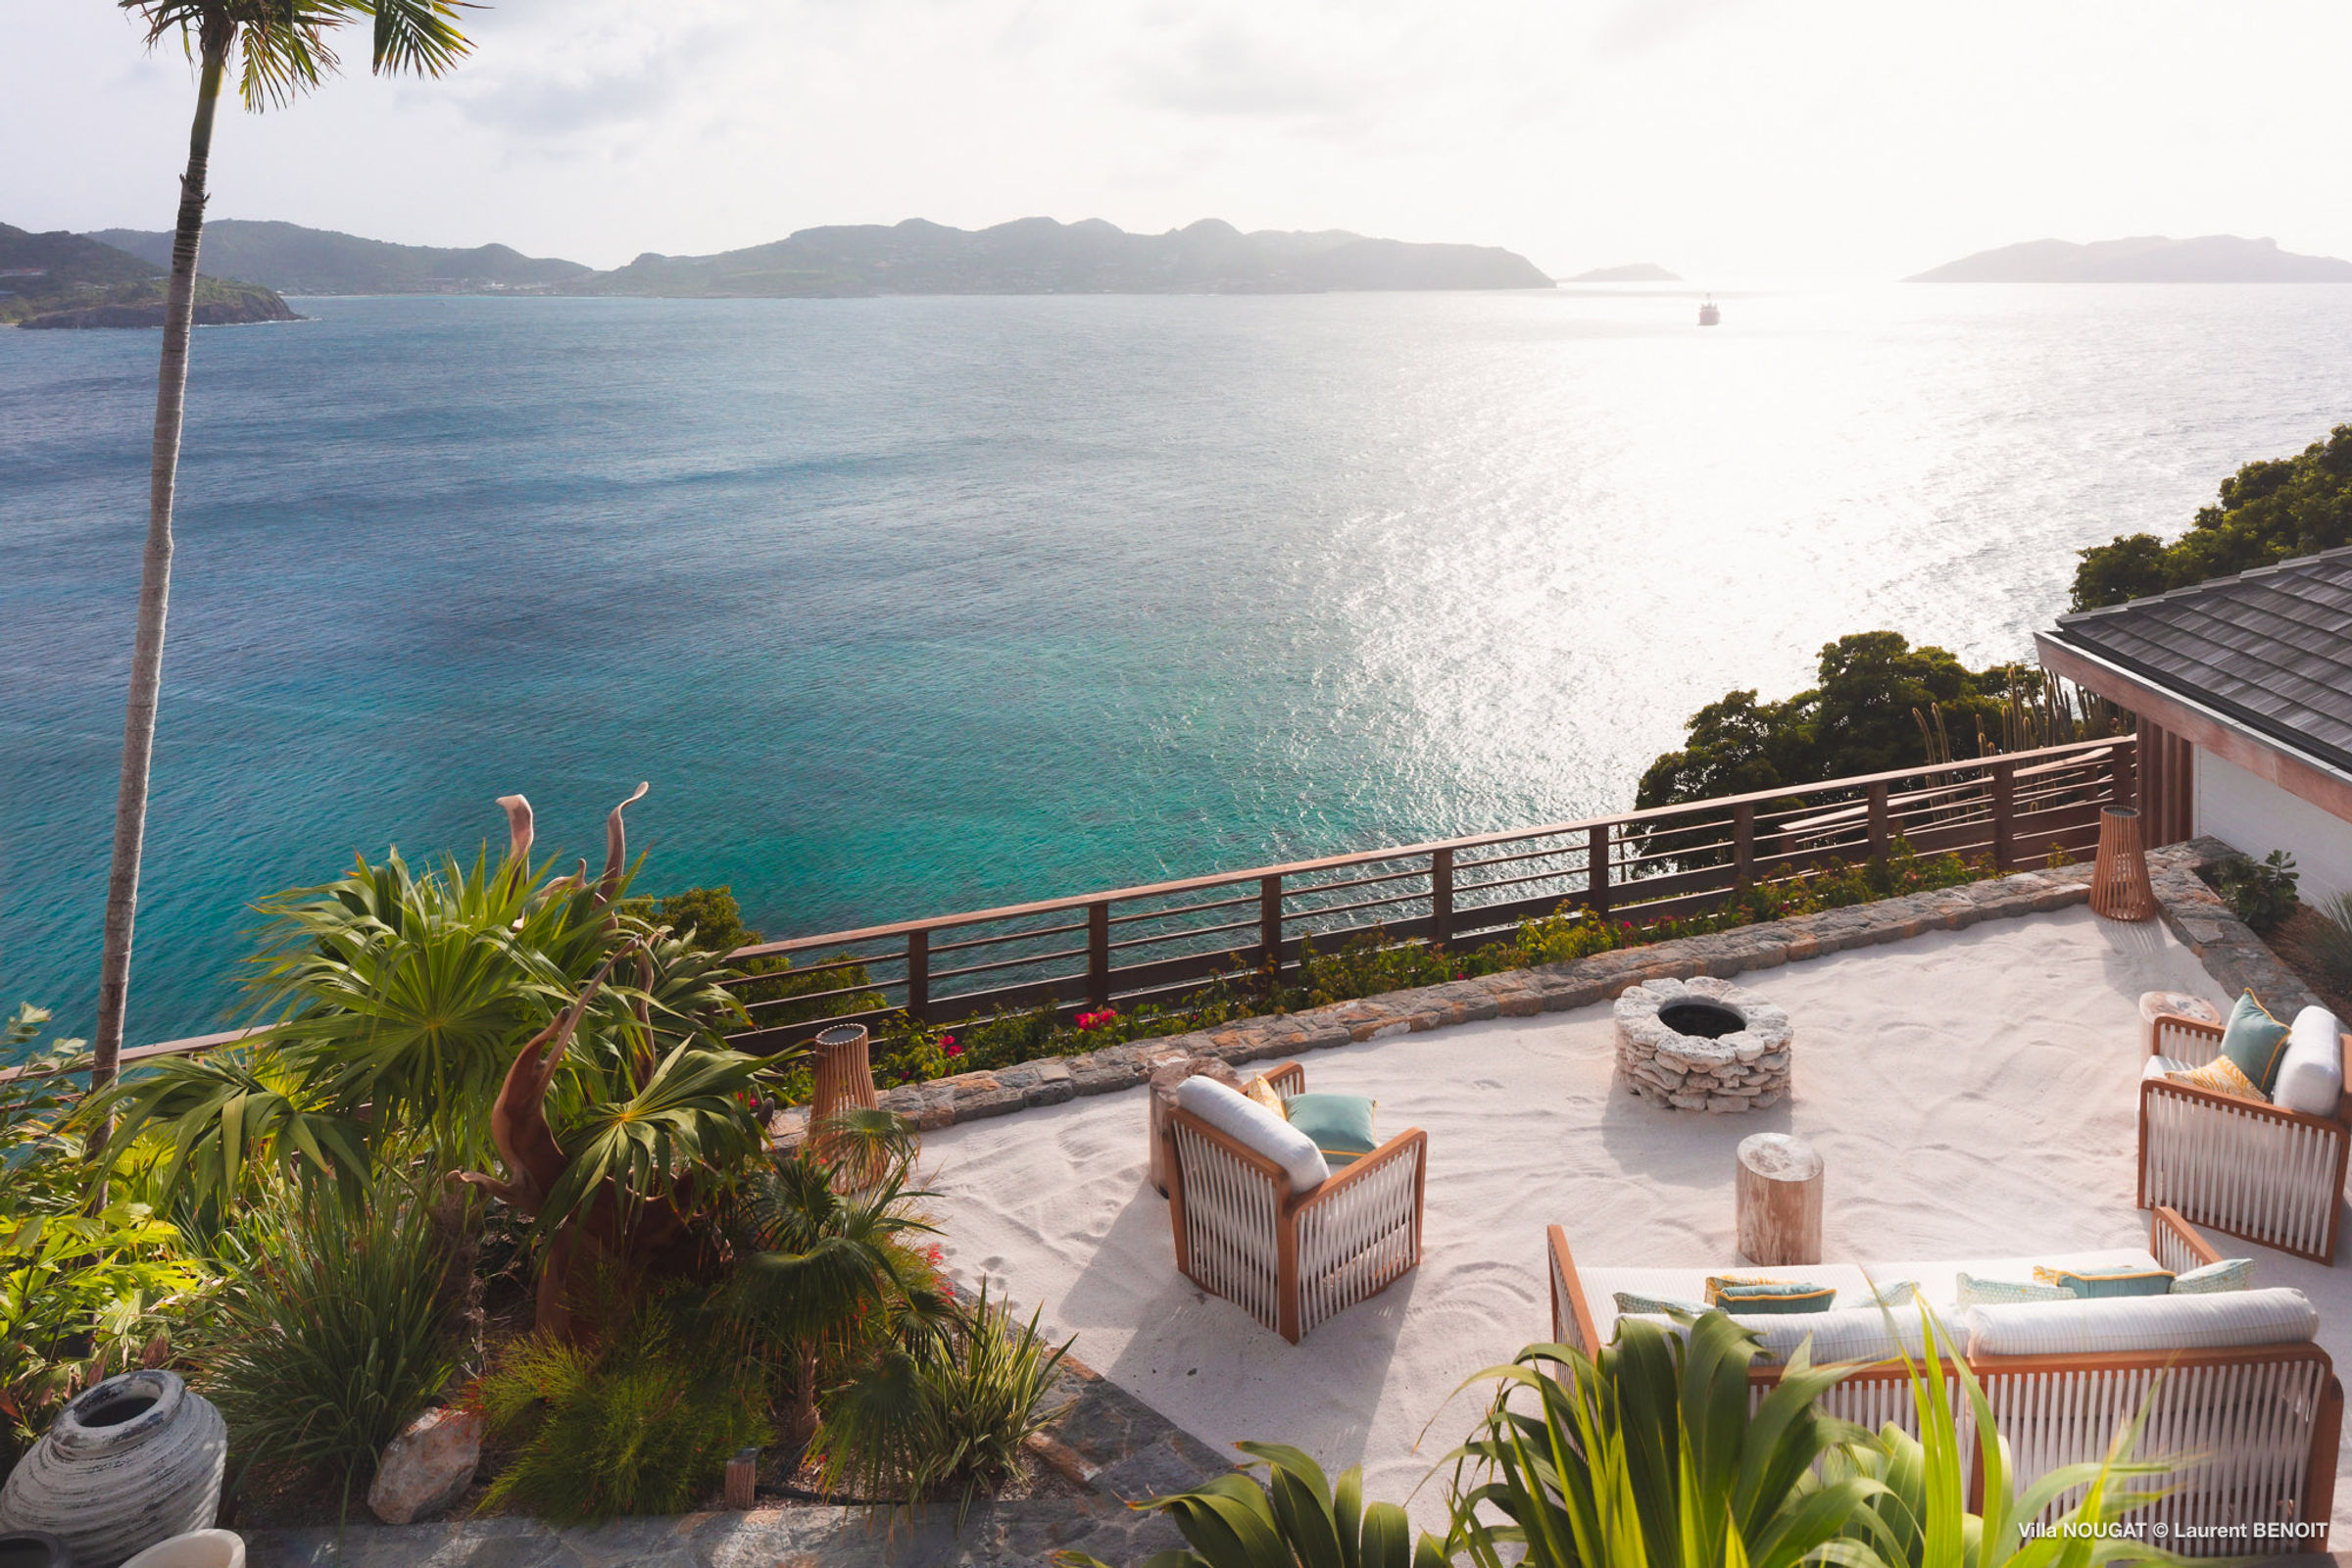
View of lower terrace with panoramic vista stretching from the Baie de Lorient towards outlying islands and the sea beyond.
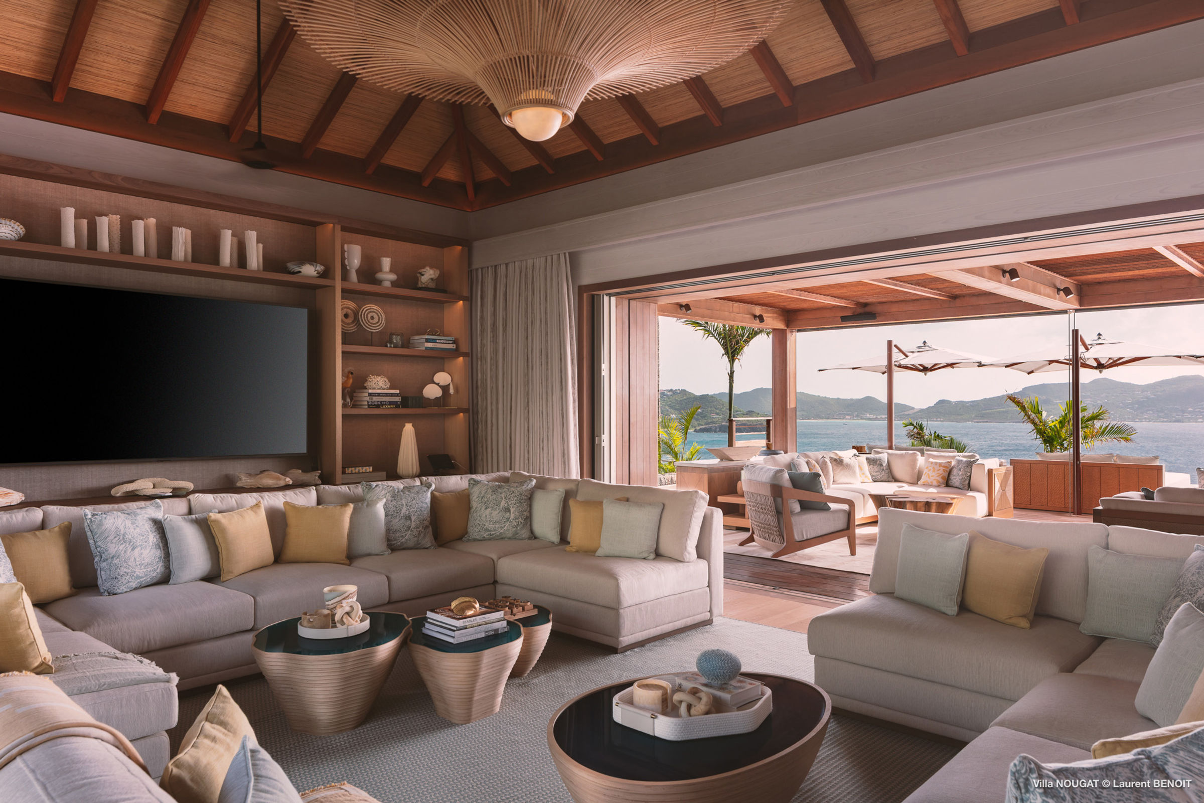
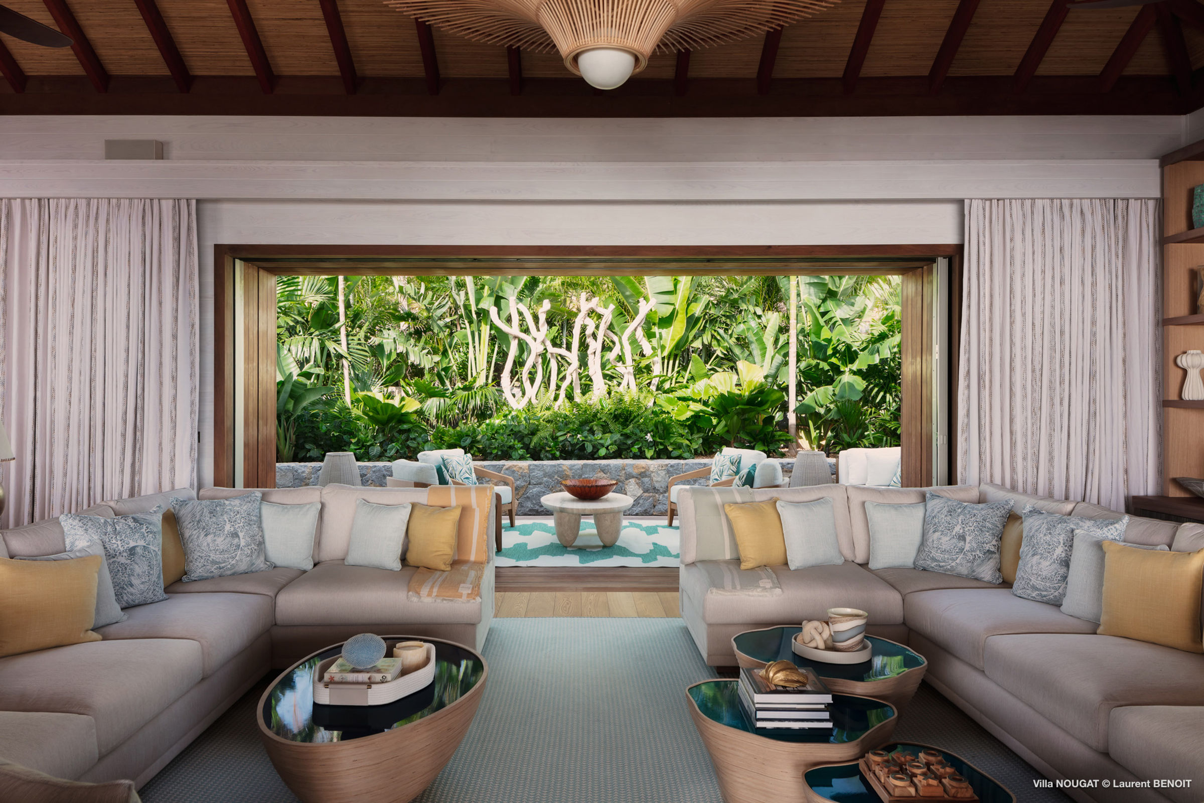
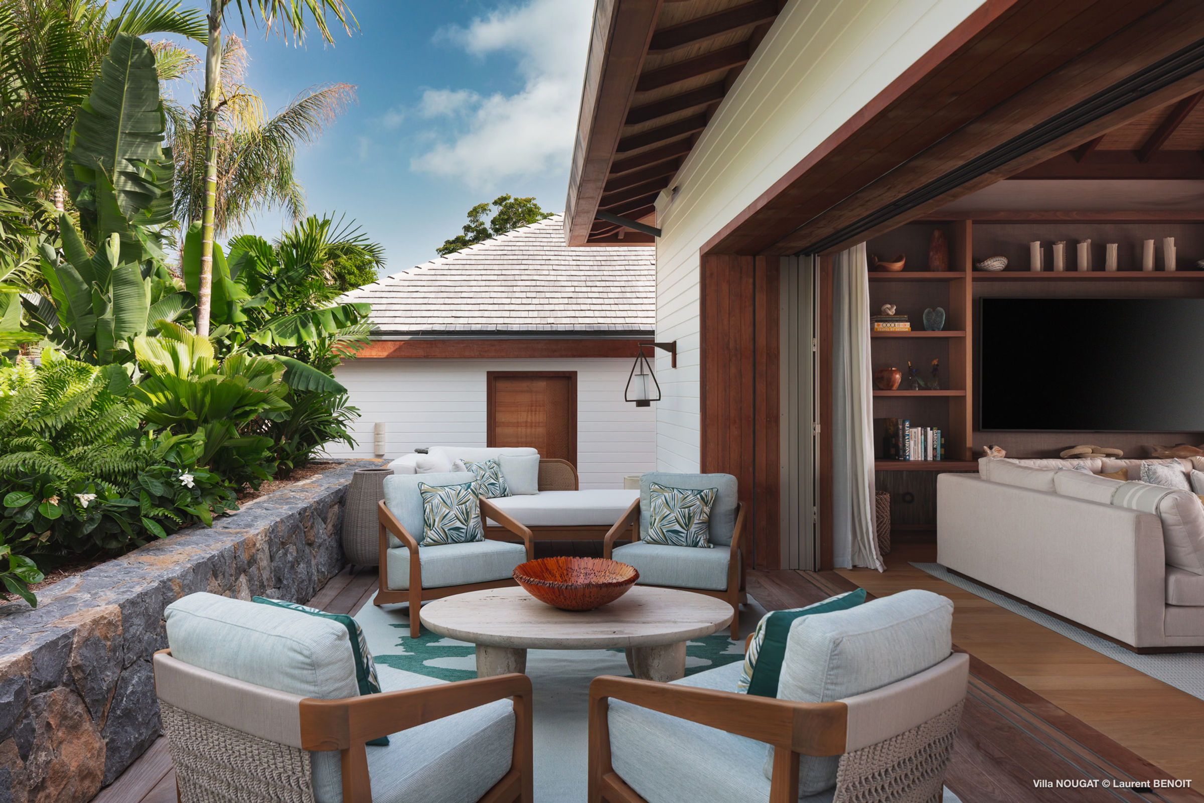
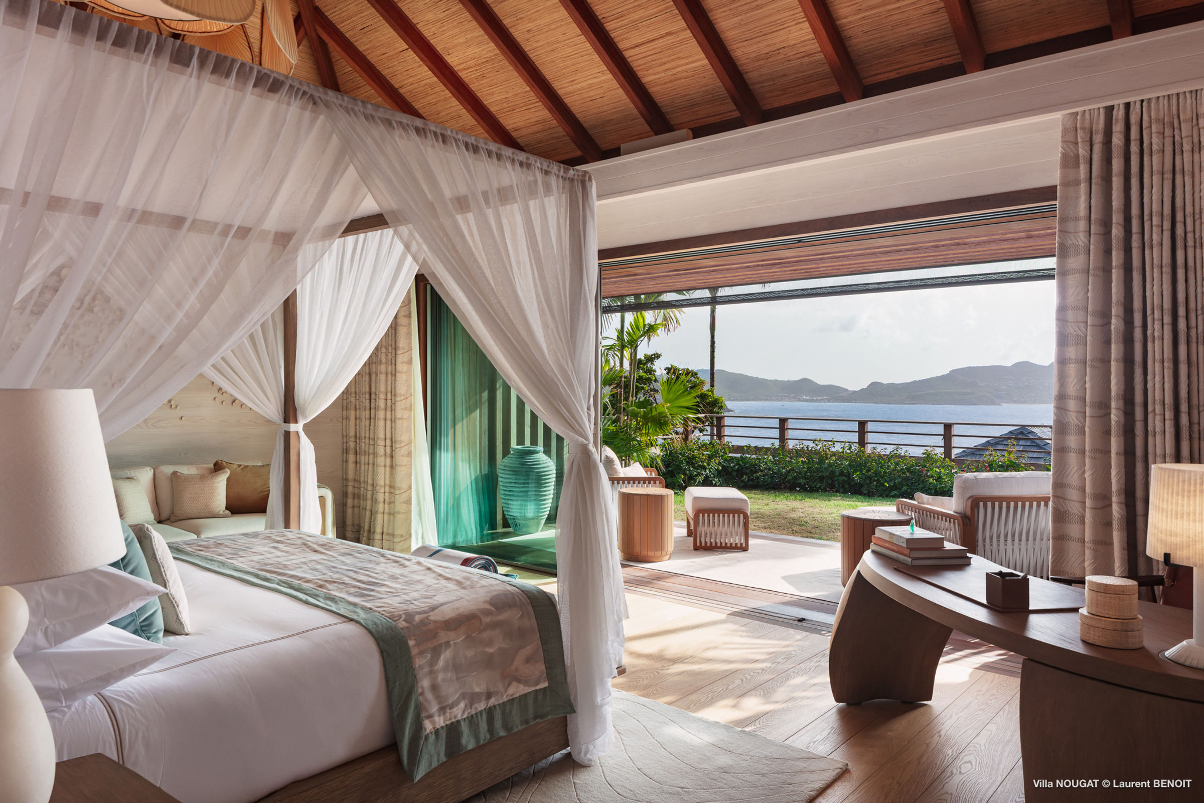
The main Living Room pavilion opens widely and frames the world class view.
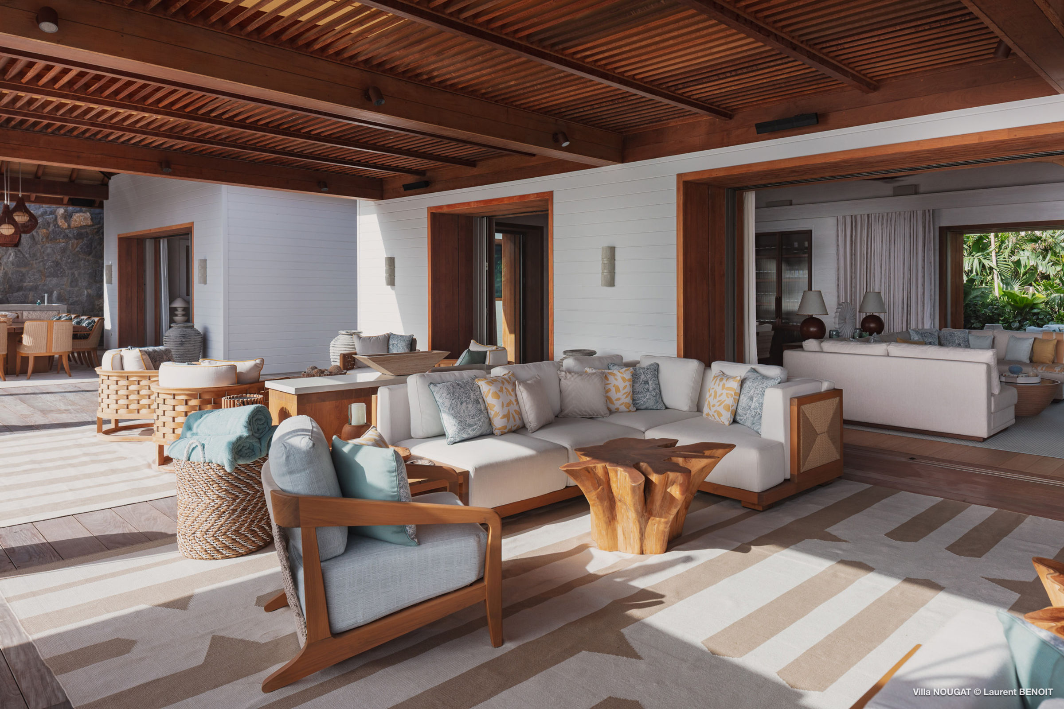
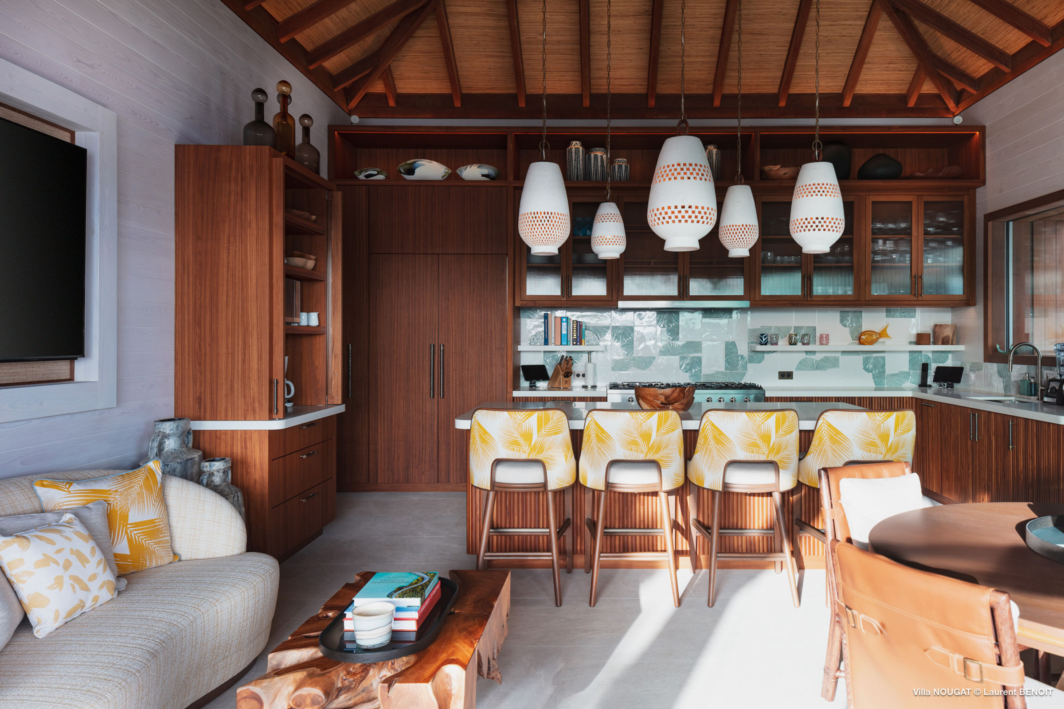
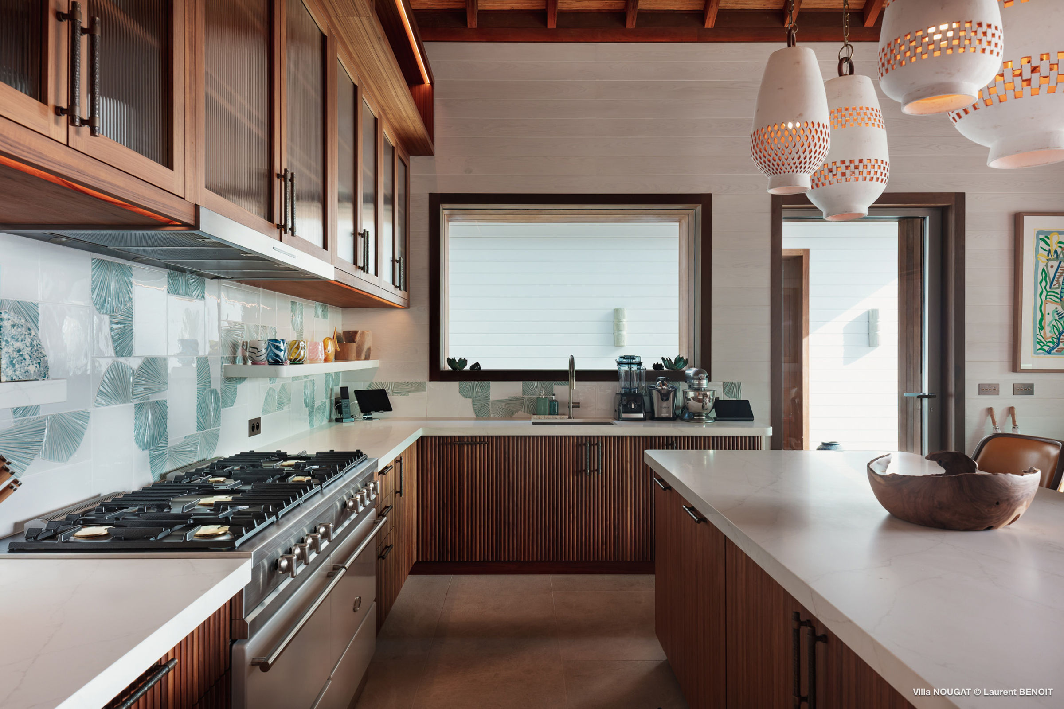
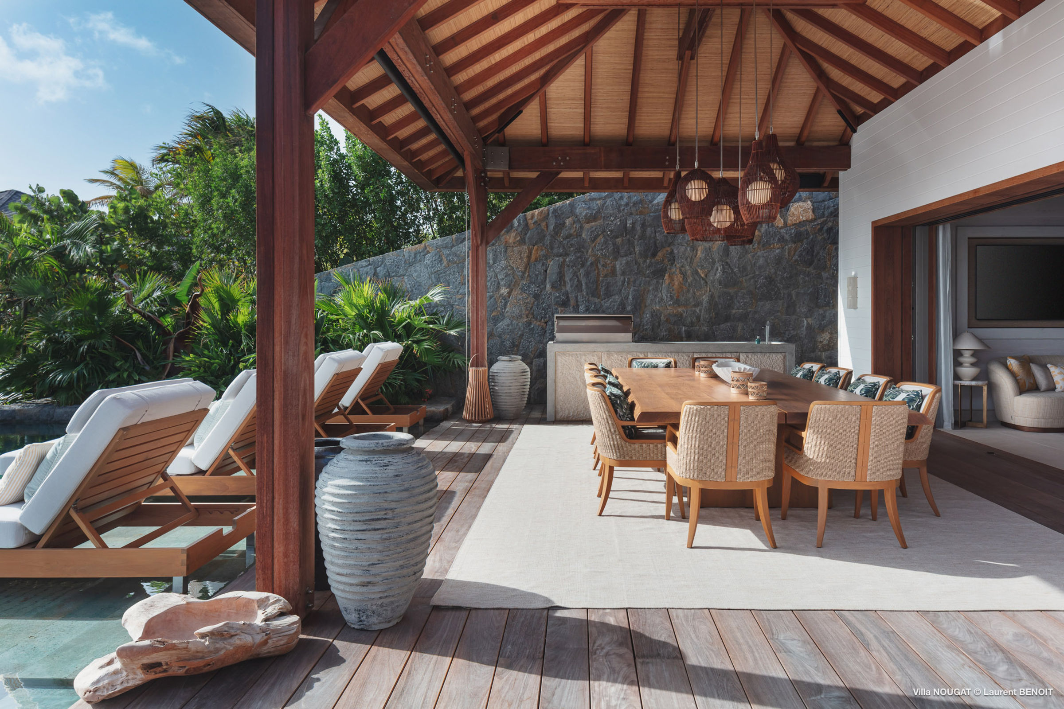
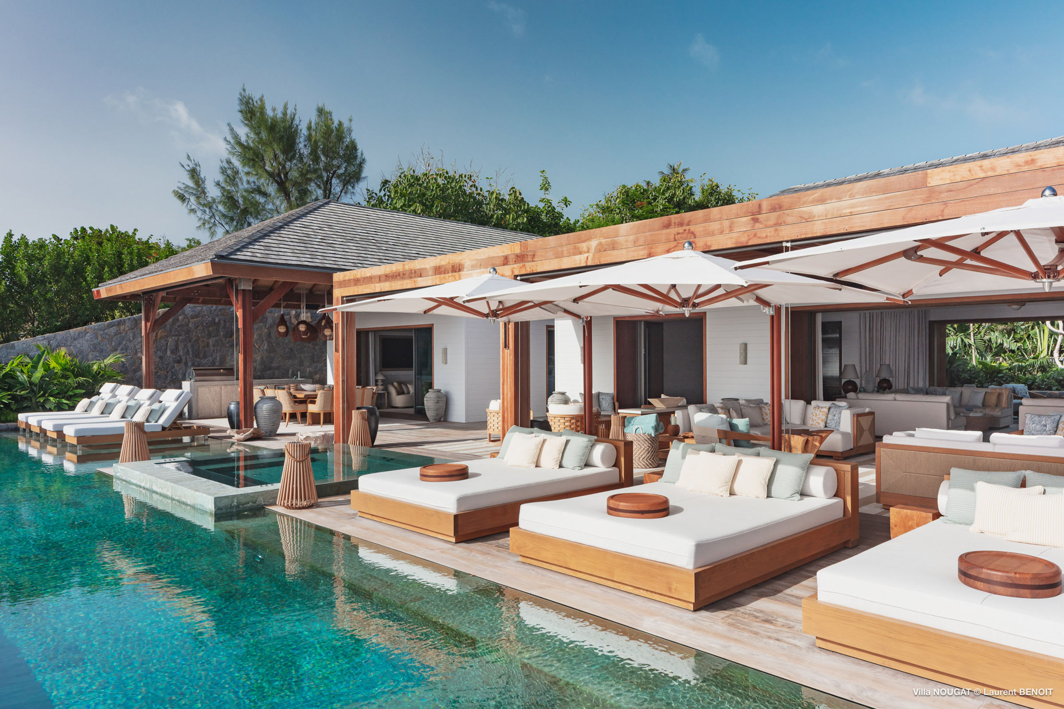
At the upper level, separate side-by-side pavilions house the Kitchen and the Living Room.
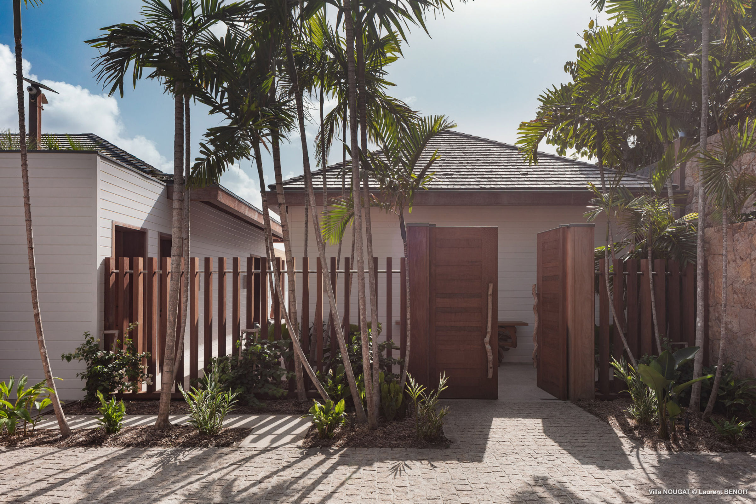
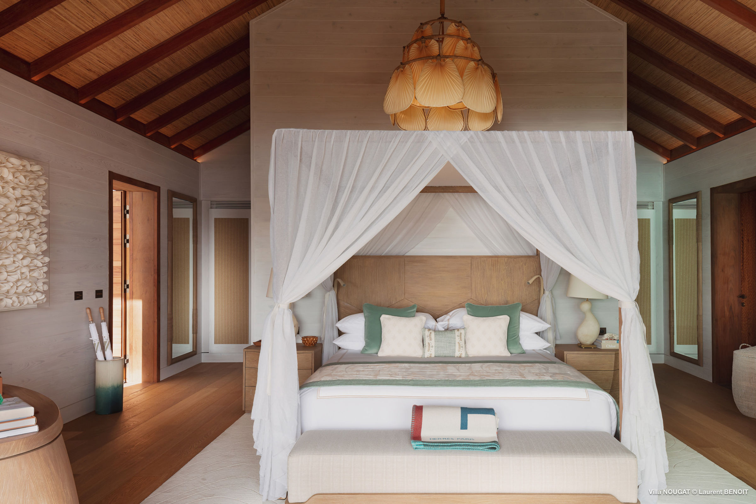
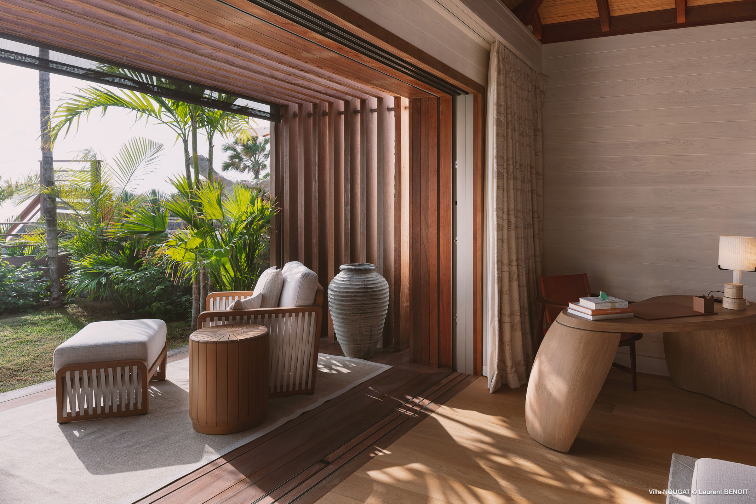
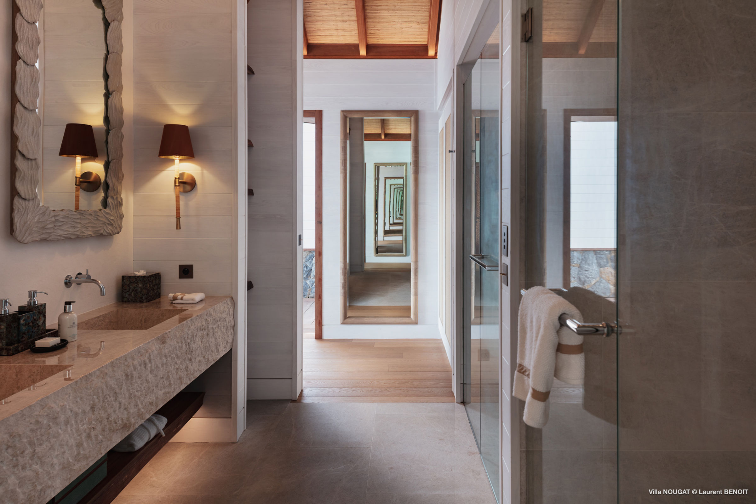
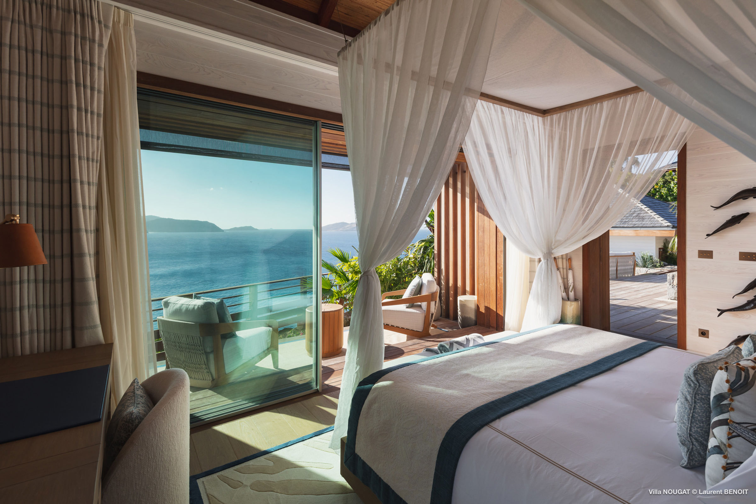
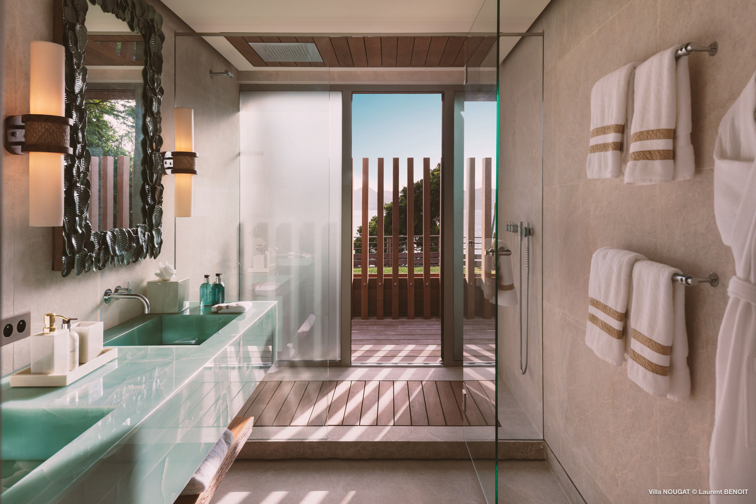
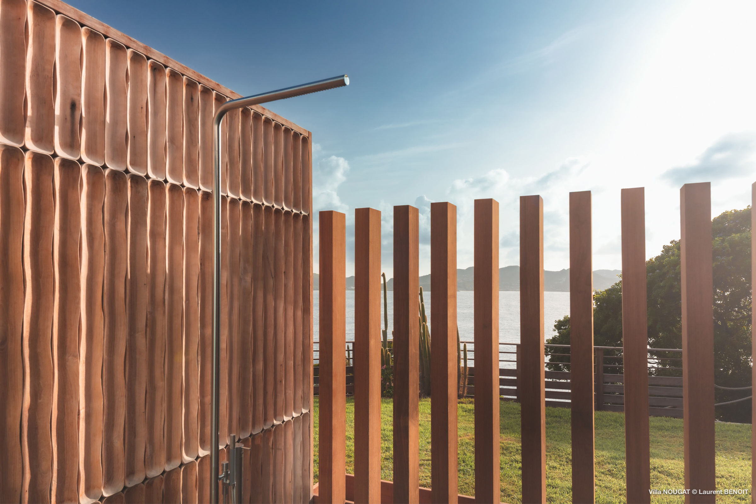
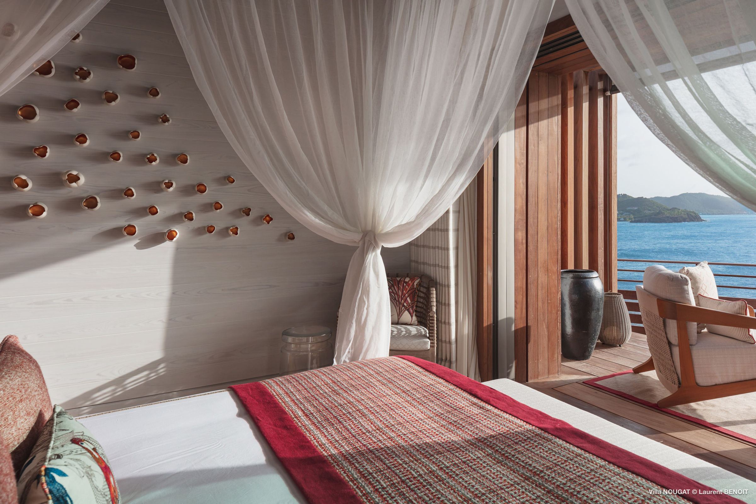
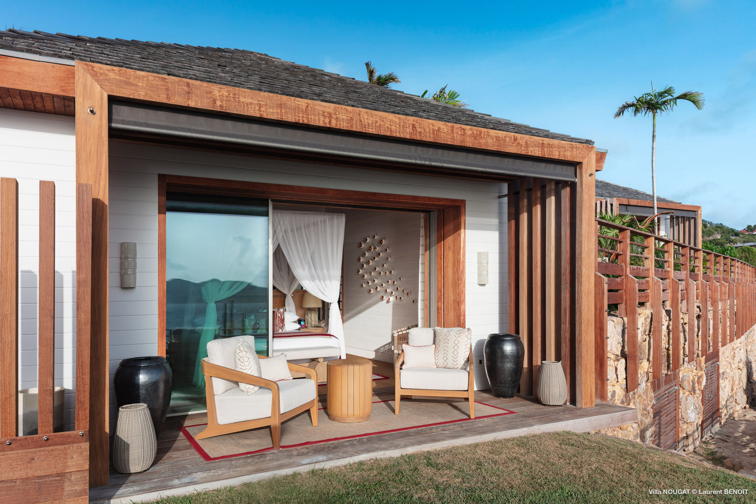
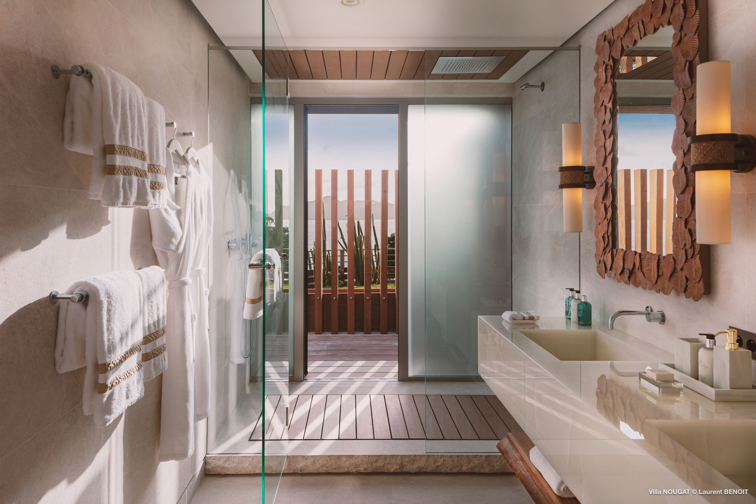
The exterior palette of Villa Nougat features white-painted cypress cladding, local stone sourced on-site and durable Ipe hardwood. Open-air passages between pavilions and bungalows blur the distinction between indoor and outdoor living. And to achieve a coherent and refined result, Bureau Xavier David collaborated with the professionals of Winch Design, a London studio noted for their bespoke work with yachts and private jets. The interiors feature whitewashed timber, tropical hardwoods and neutral colors to complement the exterior materials. Of note, each of the three Guest Suites interprets a different facet of the island; blue ocean vistas, lush tropical vegetation and rugged mountain landscapes.
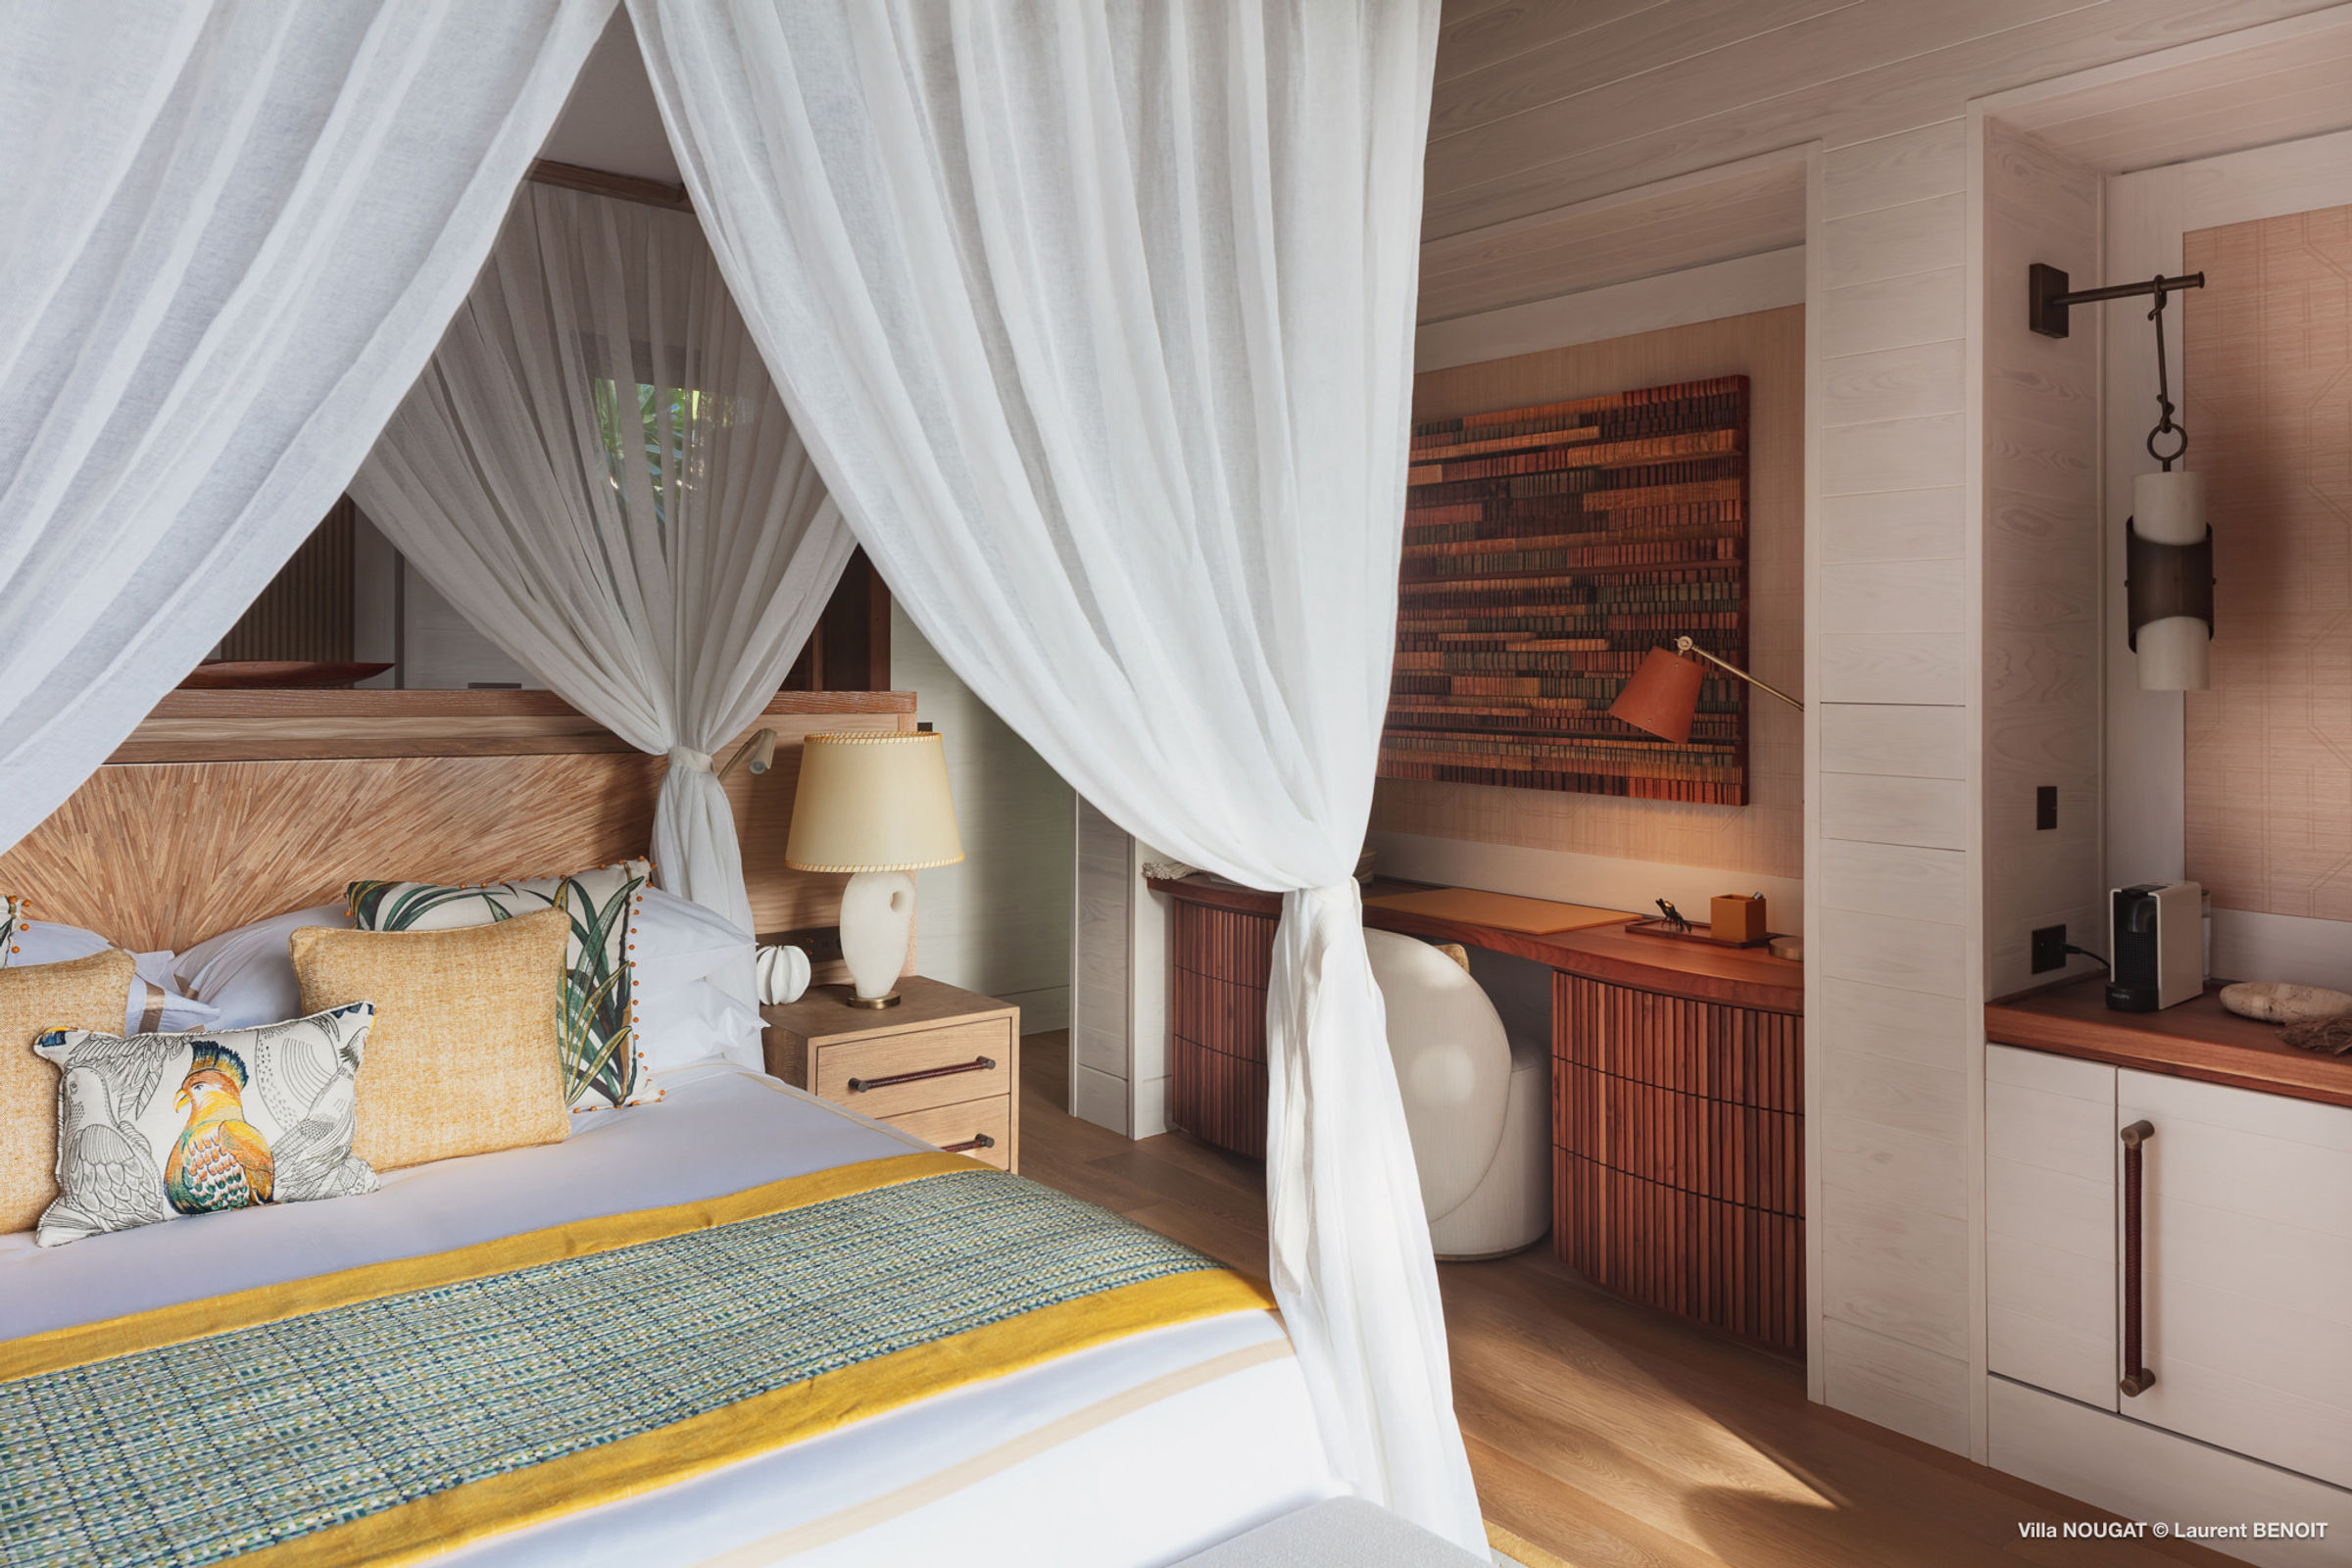
Guest Bedroom with tropical vegetation theme and featuring bamboo marquetry..
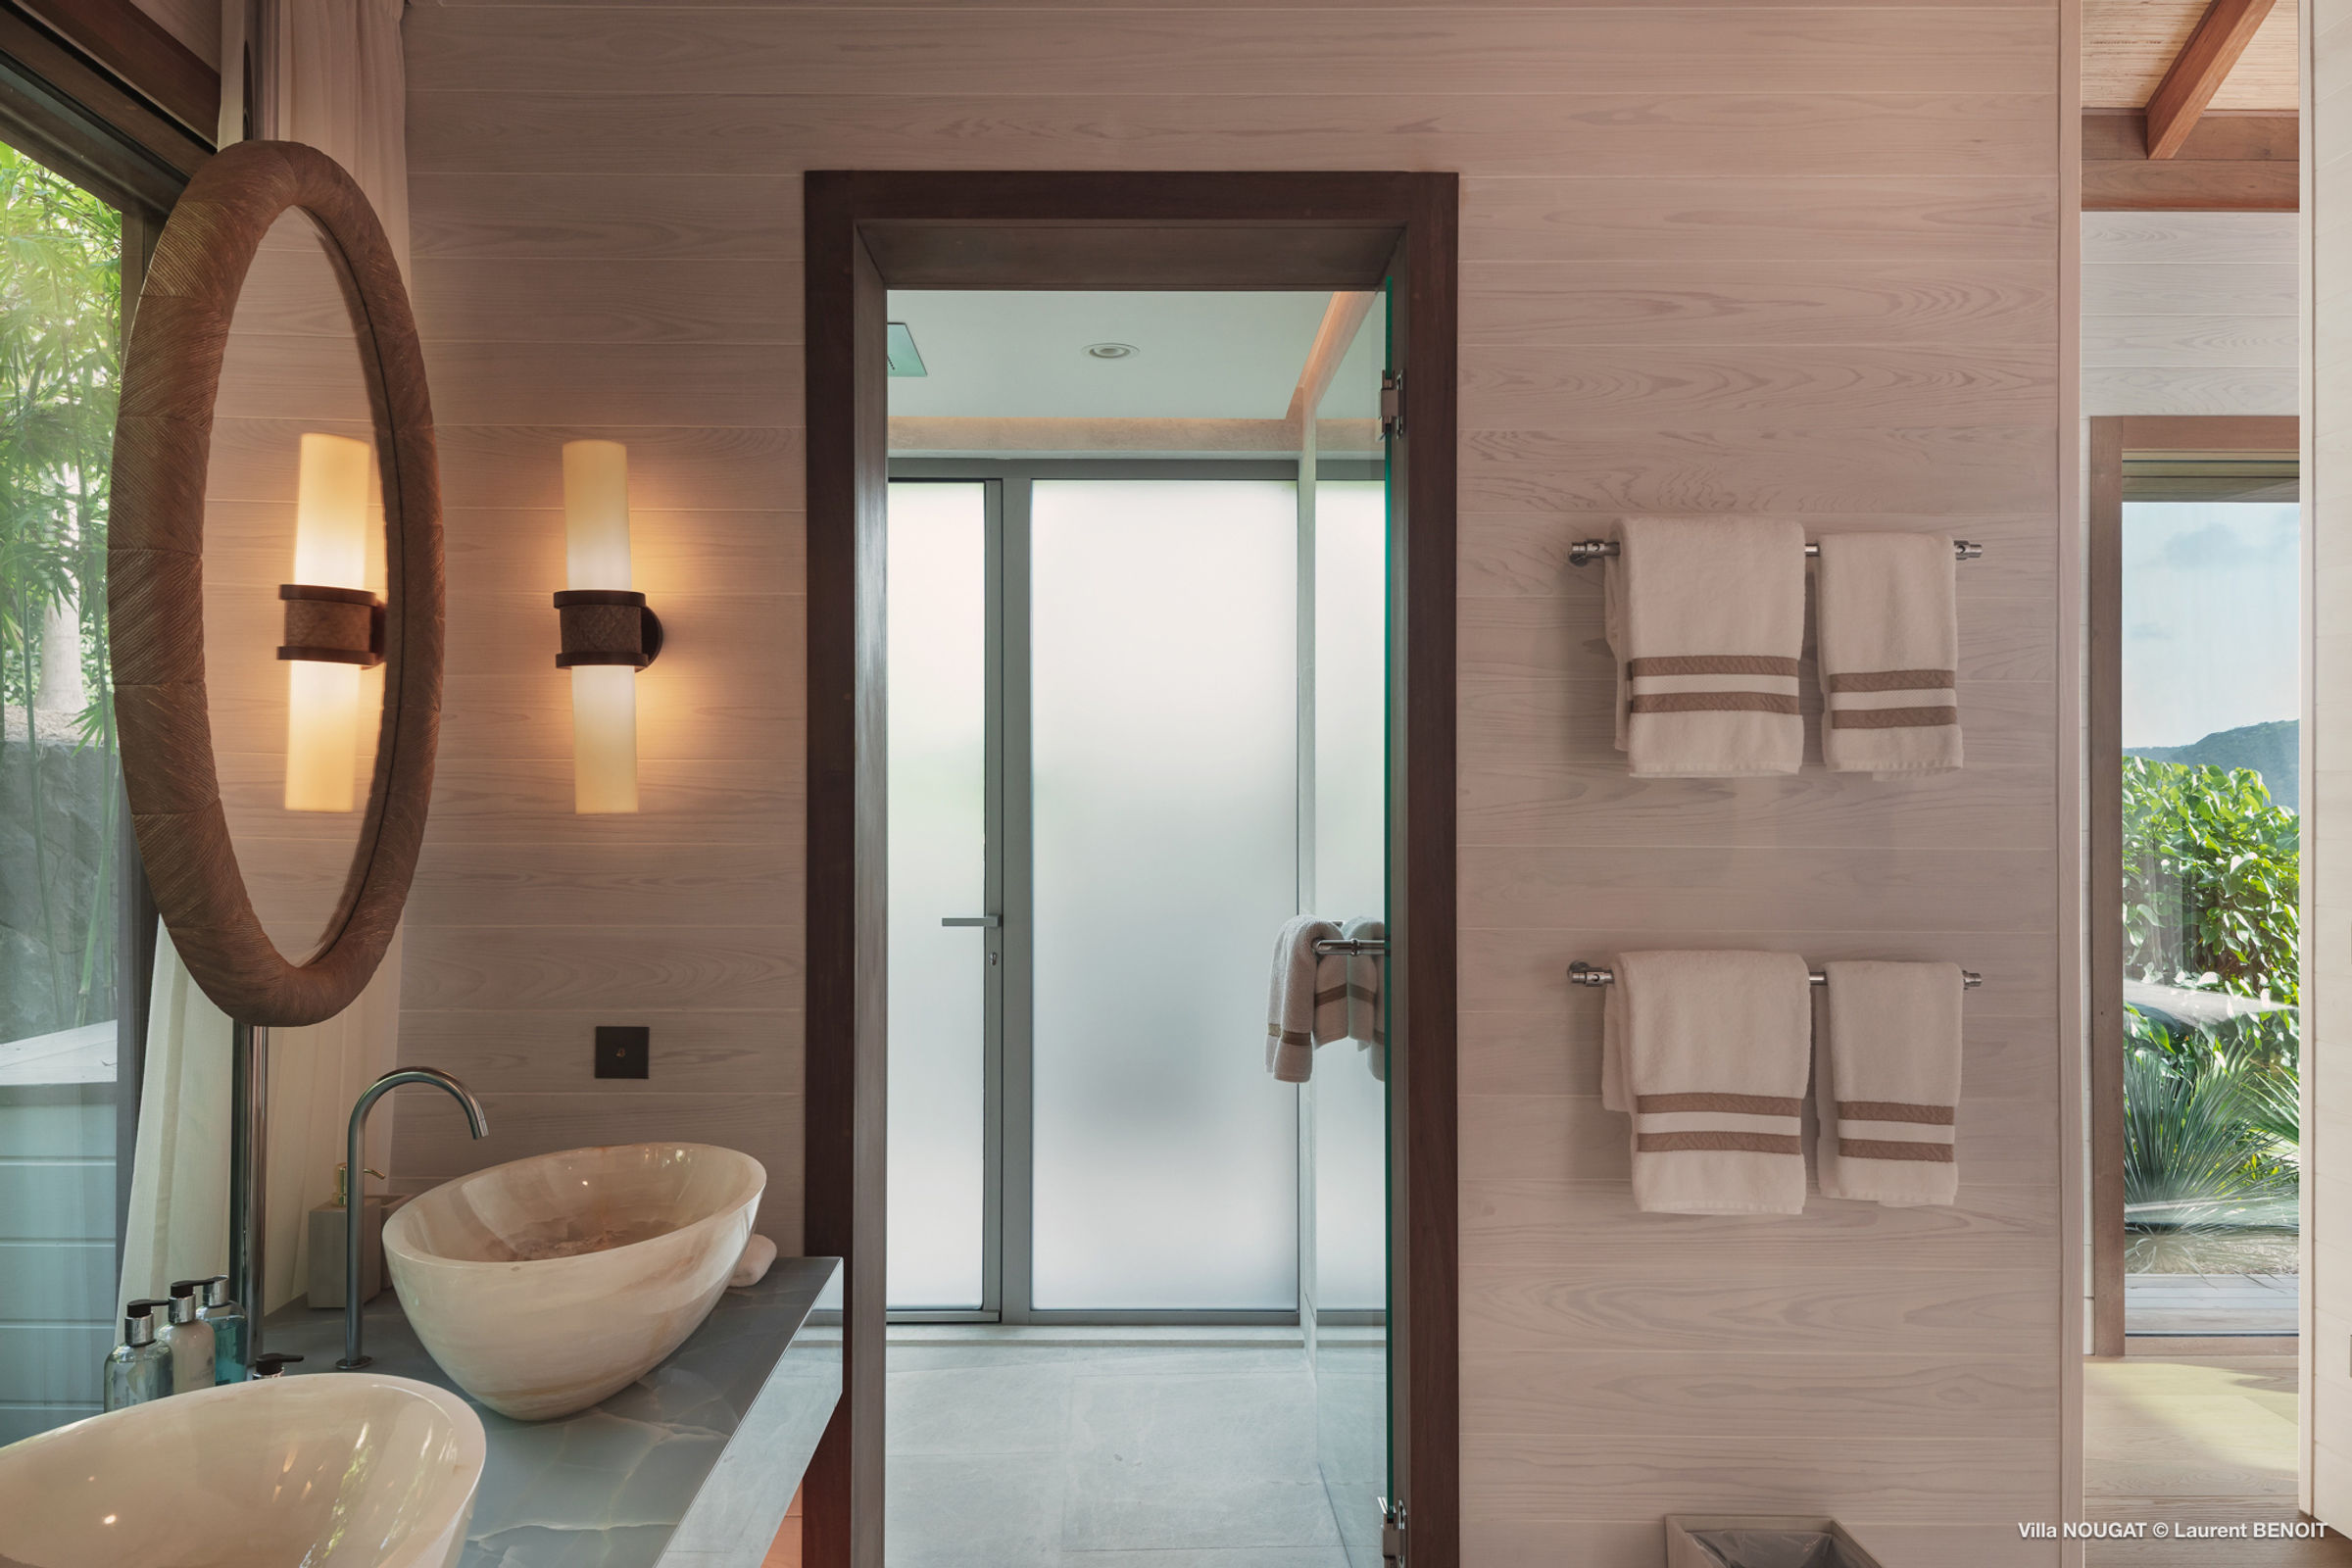
Guest Bathroom with ocean theme and featuring blue onyx.
Winch Design also developed custom furniture pieces and personalized elements (e.g., bathrobes, gym equipment, etc.) throughout the villa to complete the gesamtkunstwerk. Additionally, Winch Design’s yacht experience informed many of the functional solutions to the challenges provided by the limitations of St Barts small island size. A smart electrical system works within the confines of the island’s limited public electrical supply to reduce loads as needed. And sun-tracking blinds like those of yachts further enhance the environmental efficiency of the smart electronics.
Thus, Villa Nougat transformed a challenging hillside site into a lush, layered tropical residence. Architecture, interiors, landscaping and engineering came together like the ingredients of its namesake confection: distinct in character, yet unified by a design-minded framework. The result? Villa Nougat is a delightful confection with a flavorful mélange of influences.
| Architect | Bureau Xavier David |
| Structural Engineer | ICE SXM |
| MEP Engineer | Bureau Xavier David |
| Construction Manager | Bureau Xavier David |
| Interior Designer | Winch Design |
| Photographer | Laurent Benoit |
| Project Location | Pointe Milou, Saint-Barthélemy |
| Project Area | 377 square meters (4060 square feet) |
| Project Year | 2026 |

secret project
PREVIOUS PROJECT
Villa Bord de Mer - Construction of a Villa in Saint-Jean
NEXT PROJECT
