Considering its location adjacent to the St Barts airport, the curving shore of Baie de Saint-Jean—dramatically punctuated, mid-sentence, by the Eden Rock hotel perched on a rocky promontory—inevitably draws the attention of many island visitors especially amongst first time arrivals. Having now formed an enticing impression, la plage de Saint-Jean is irresistibly popular, lively, coveted…and exclusive as there are only about two dozen properties with direct access to the beach in Saint-Jean. Fortunately, Villa Bord de Mer occupies one of the few premium parcels; generously large and stretching from the public road all the way to the sandy beach. Although a relatively flat property for an island formed by volcanic rock jutting out of the ocean, the slightly uphill slope from sea to road presented ample design opportunities for achieving the client’s desired results, both horizontally and vertically.
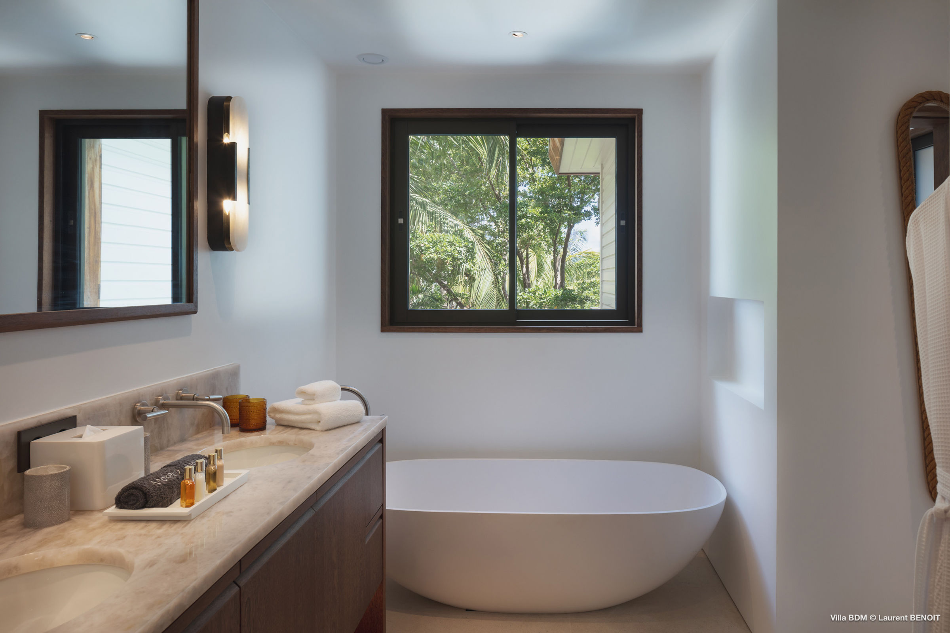
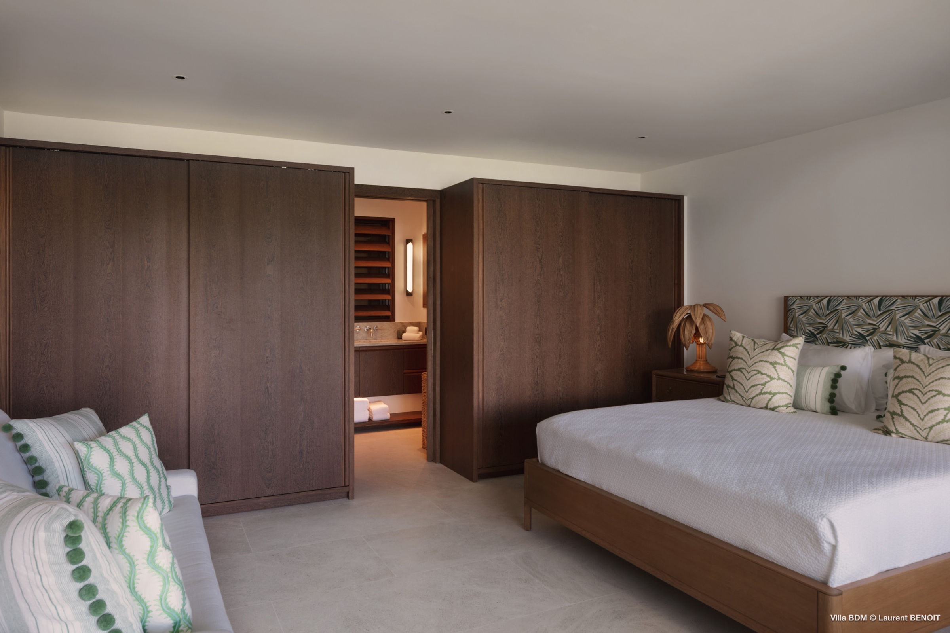
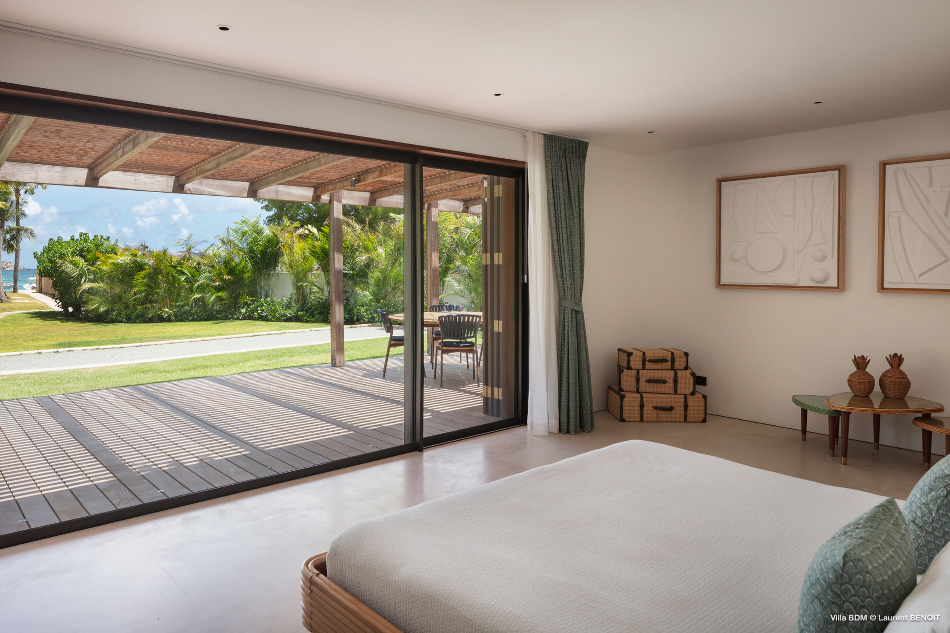
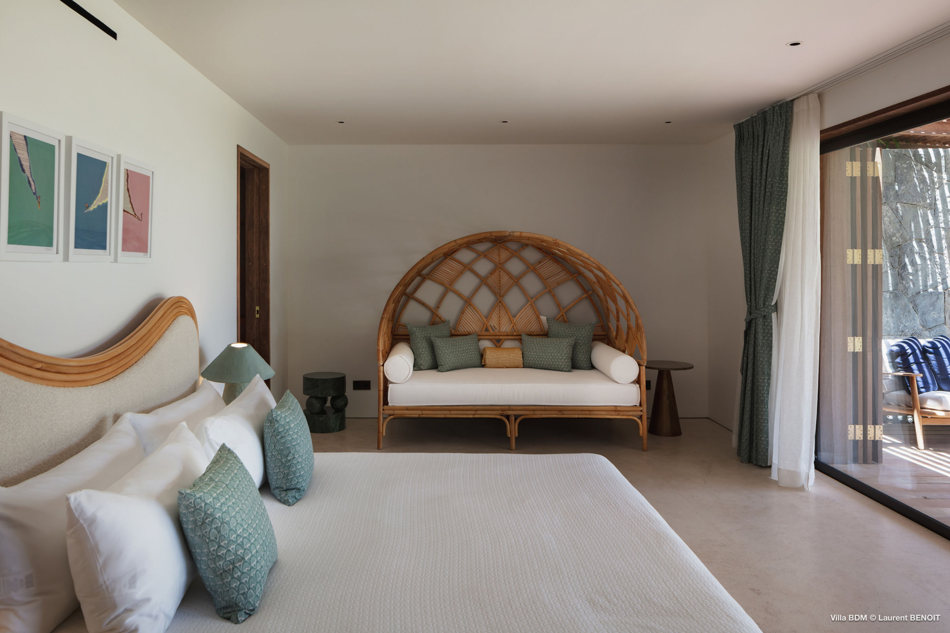
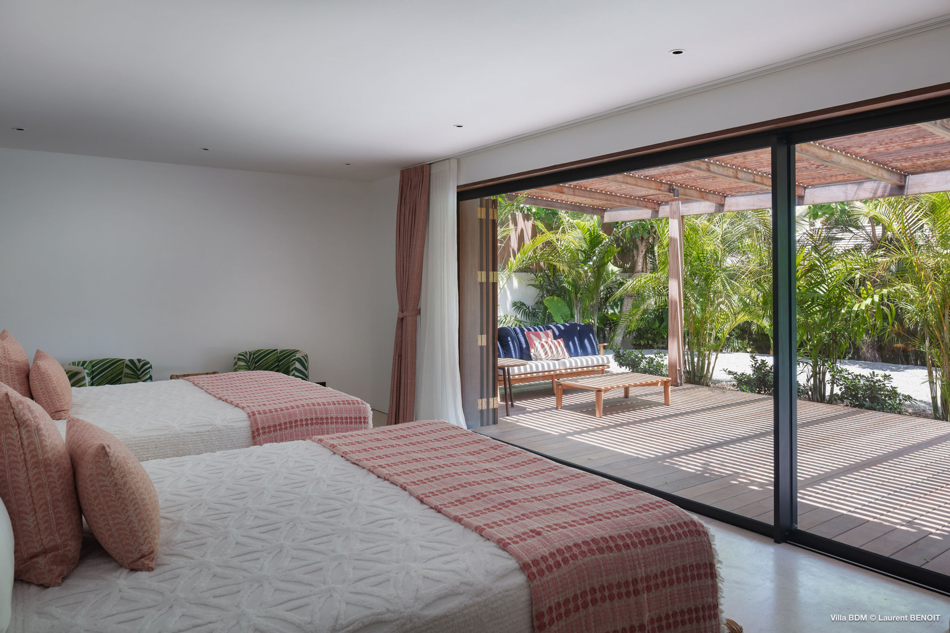
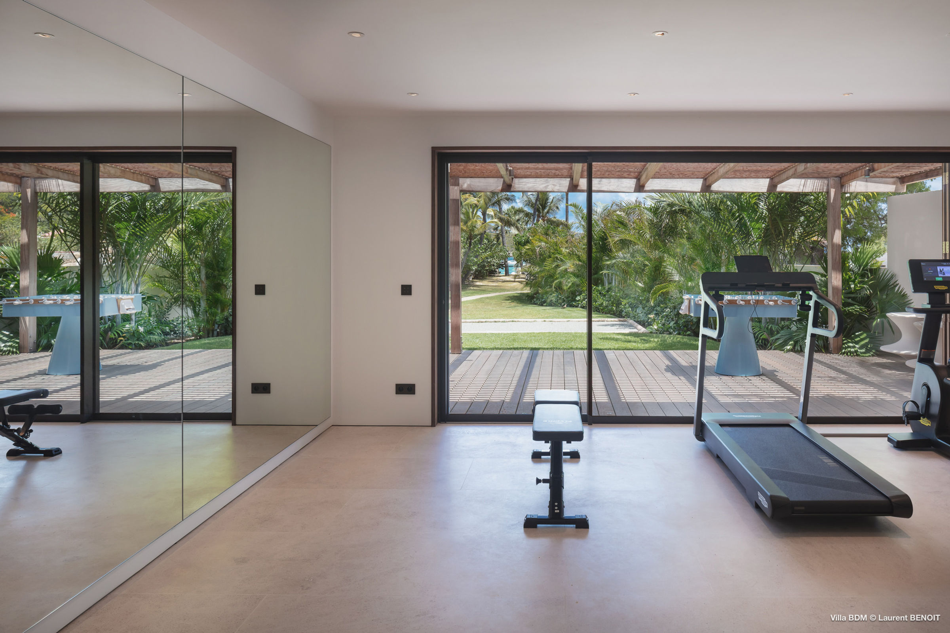
Upon completion of a real estate transaction, the new ownership of Villa Bord de Mer brought an architectural program with them that was too ambitious for a mere renovation. The existing villa was demolished and the immediate opportunity arose to re-think all of the available space between property lines to achieve the desired “beach house” atmosphere of connection with the outdoors yet large enough for extended family and guests: 6 Bedroom Suites, professional-grade Kitchen, Media Room (& 7th Bedroom), Gym, Spa and multiple outdoor spaces for recreation.
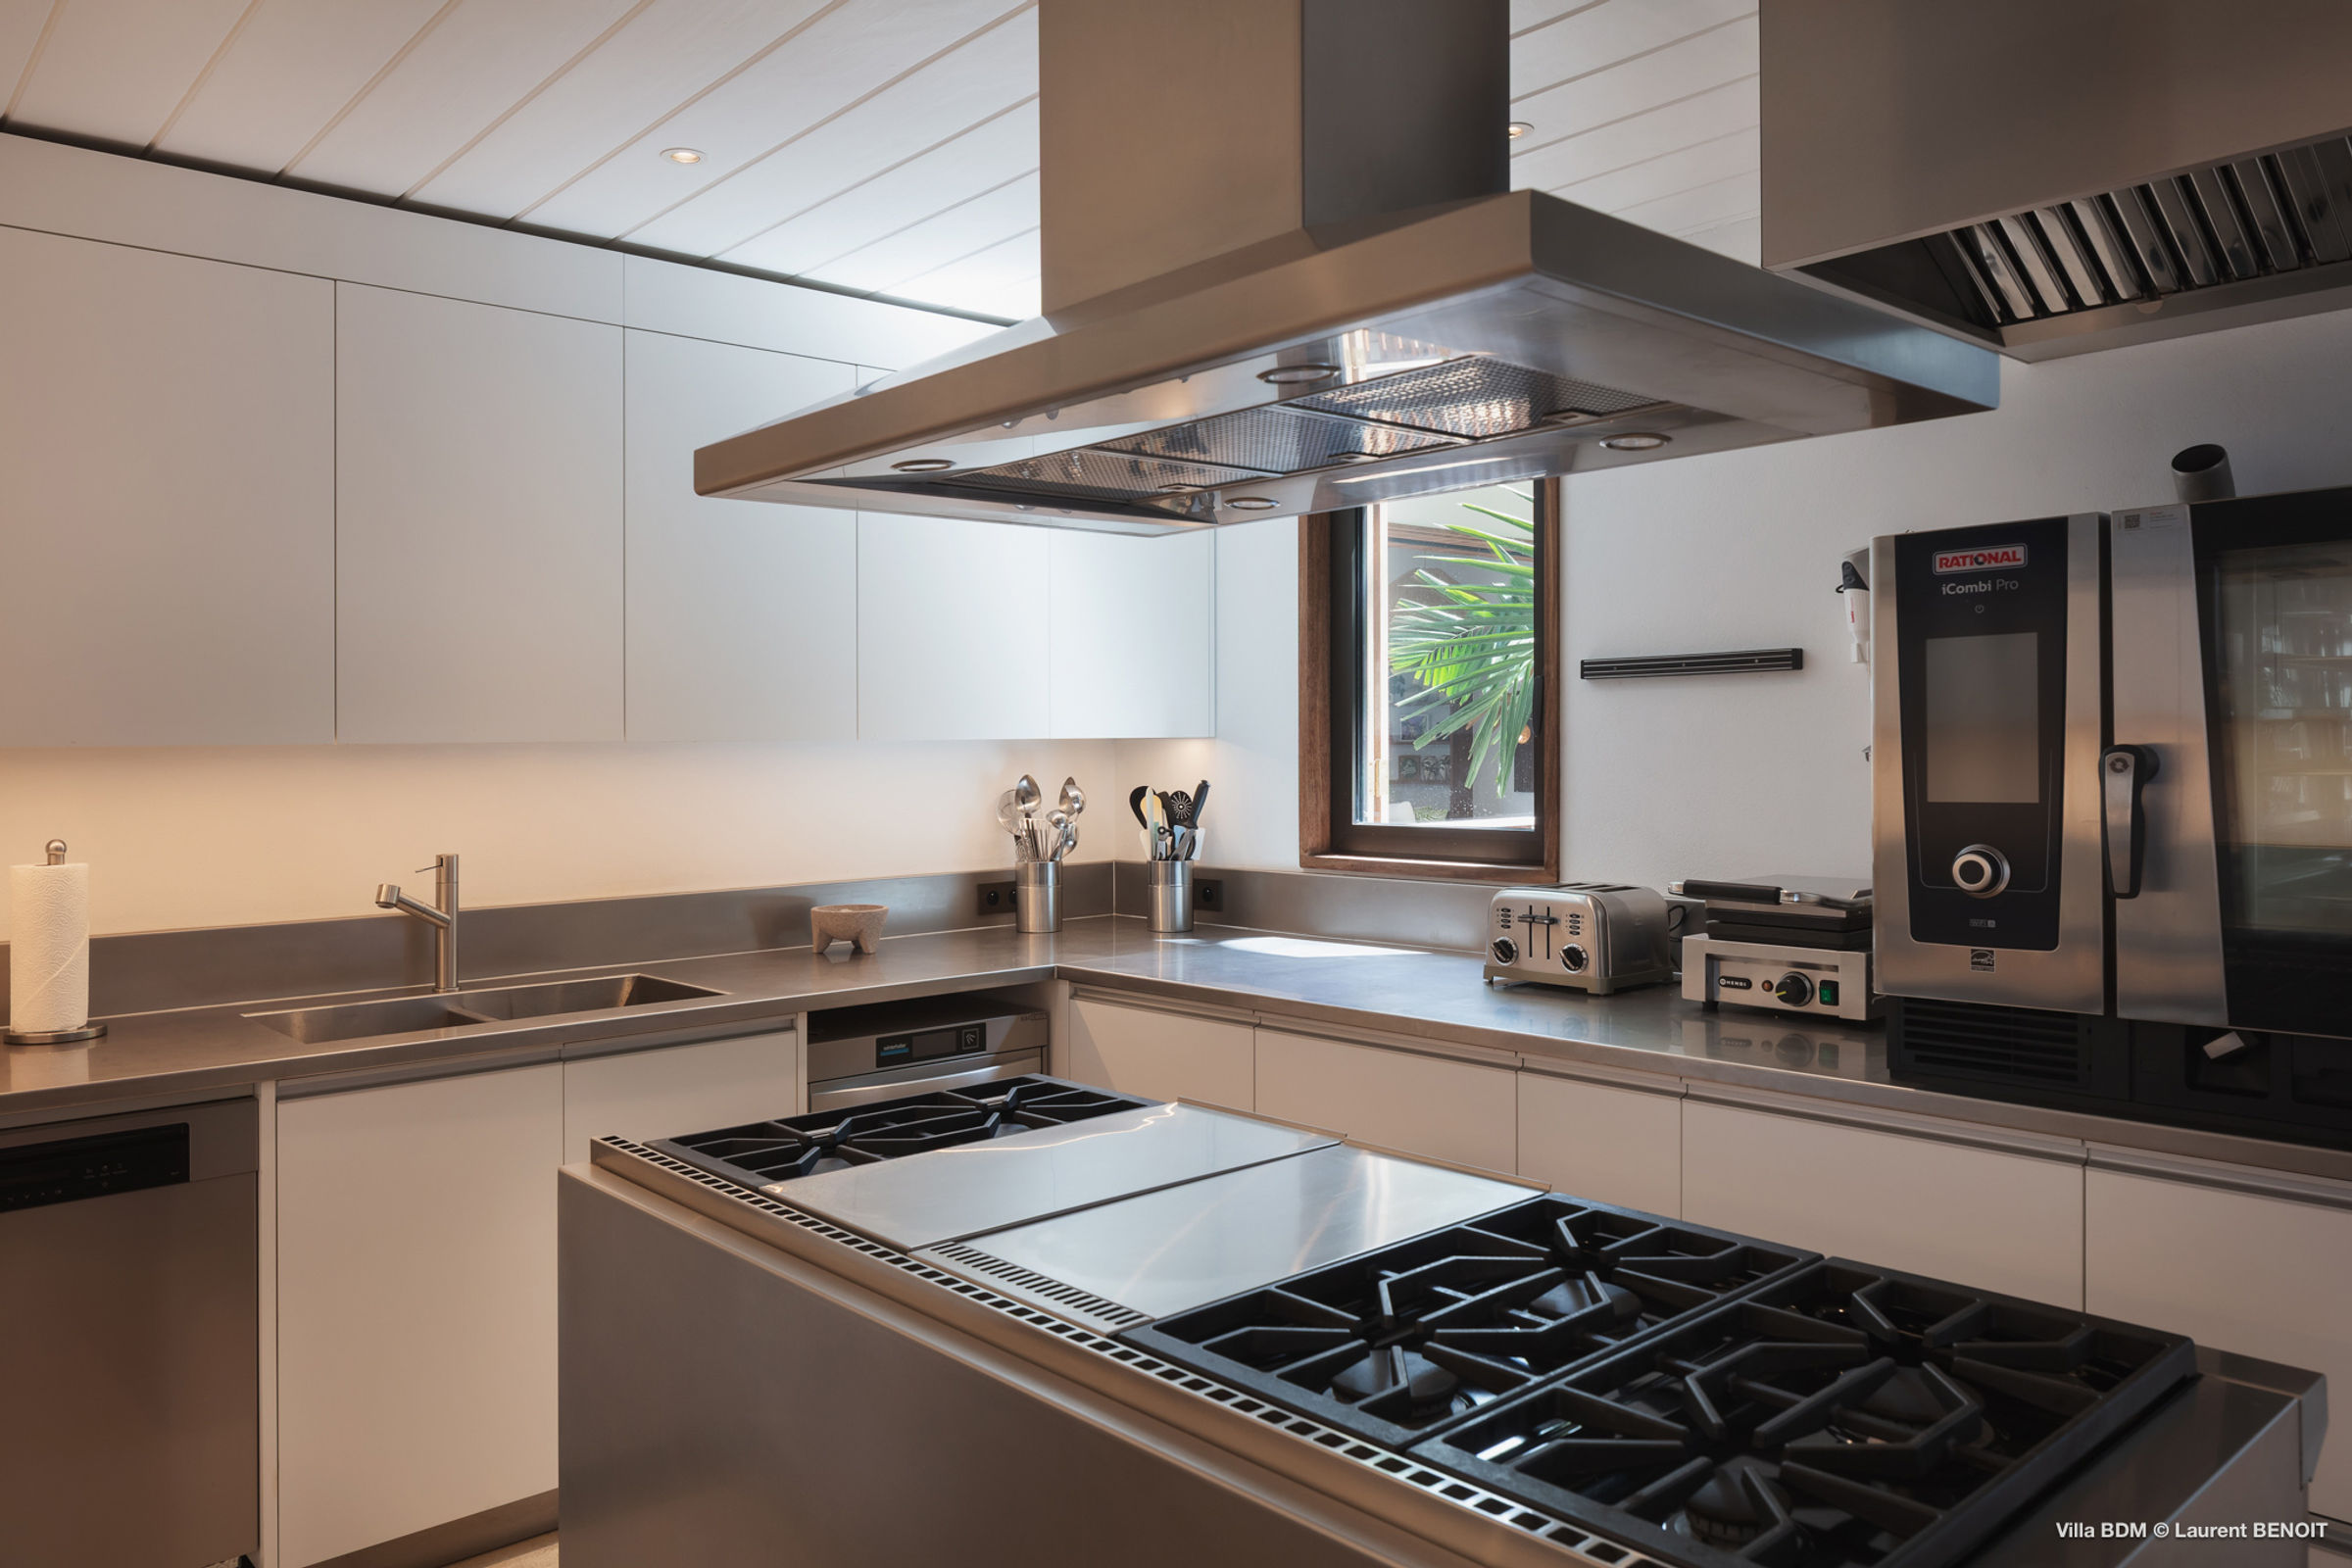
Professional-grade Kitchen.
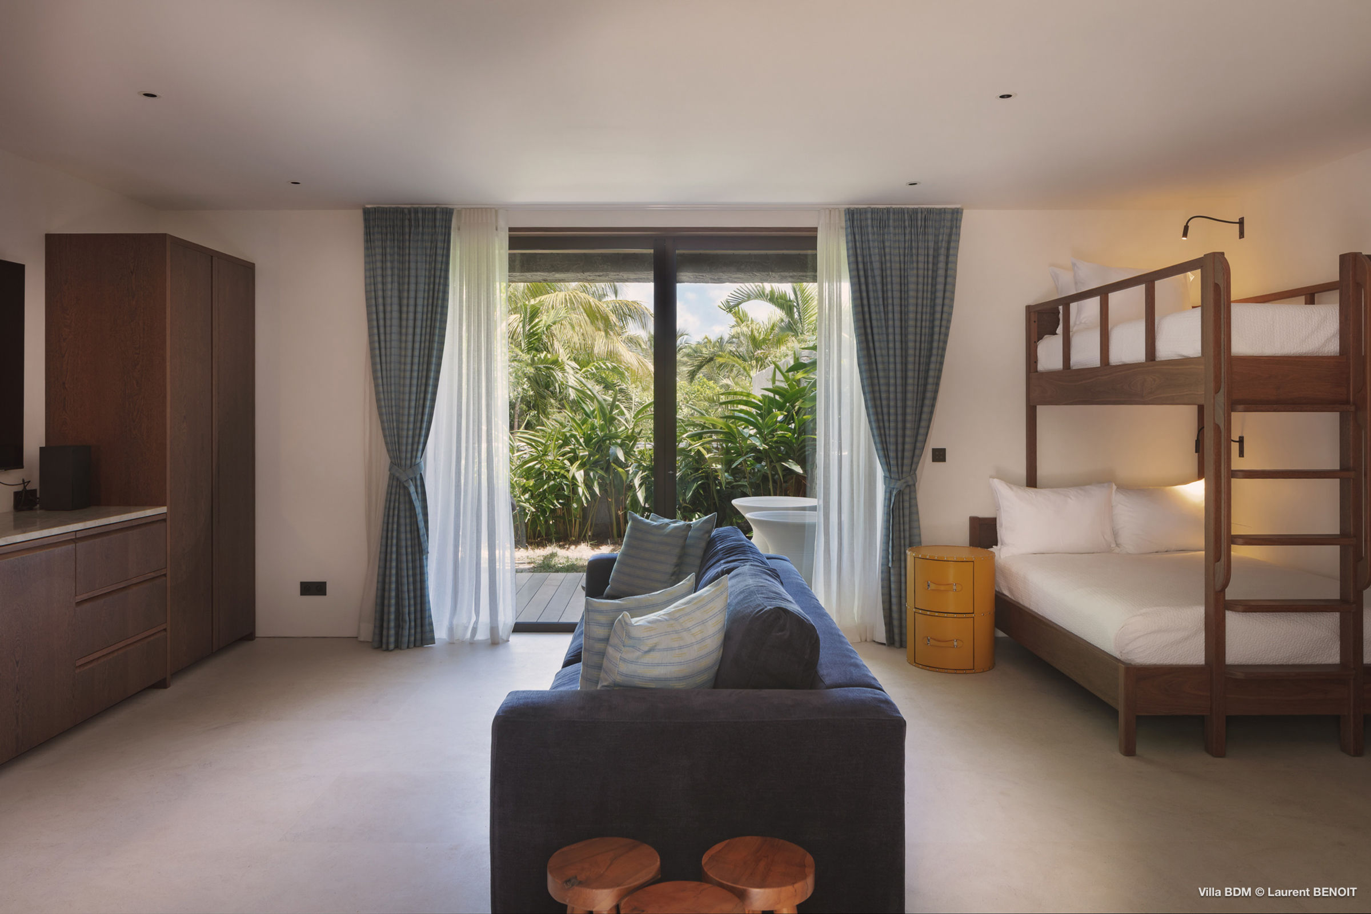
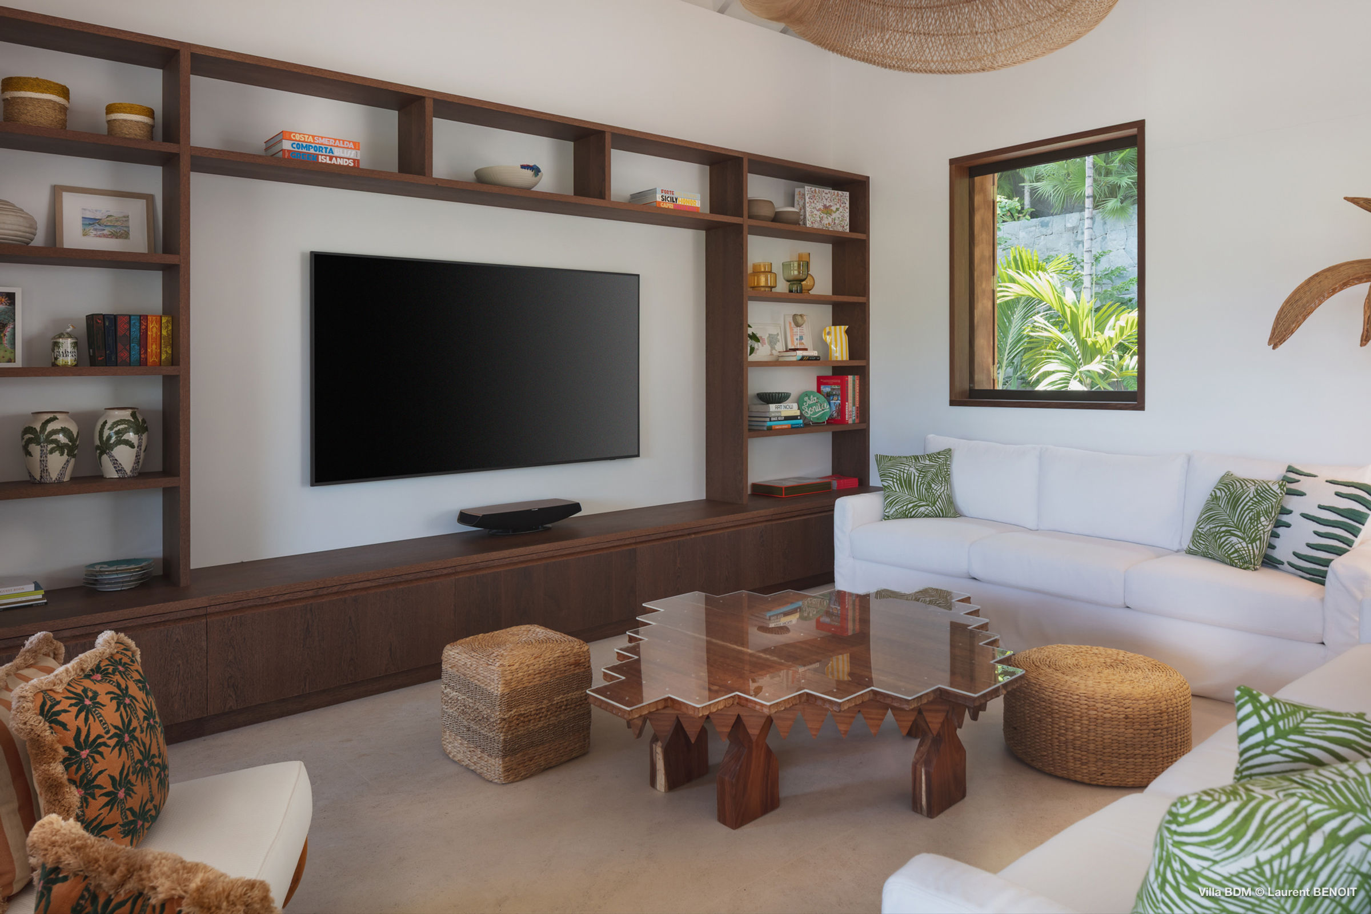
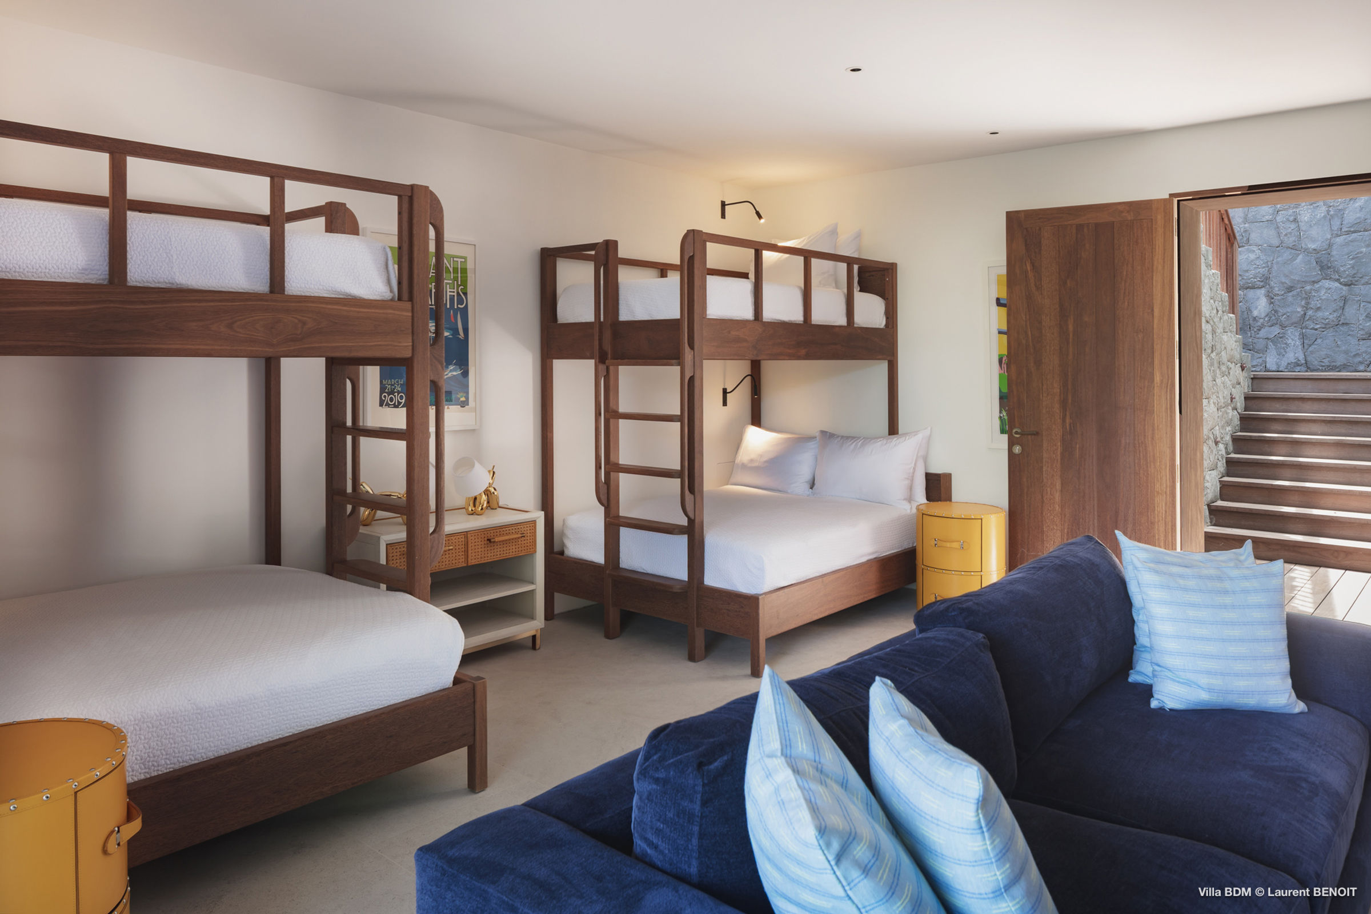
Media Room that also serves as the 7th Bedroom.
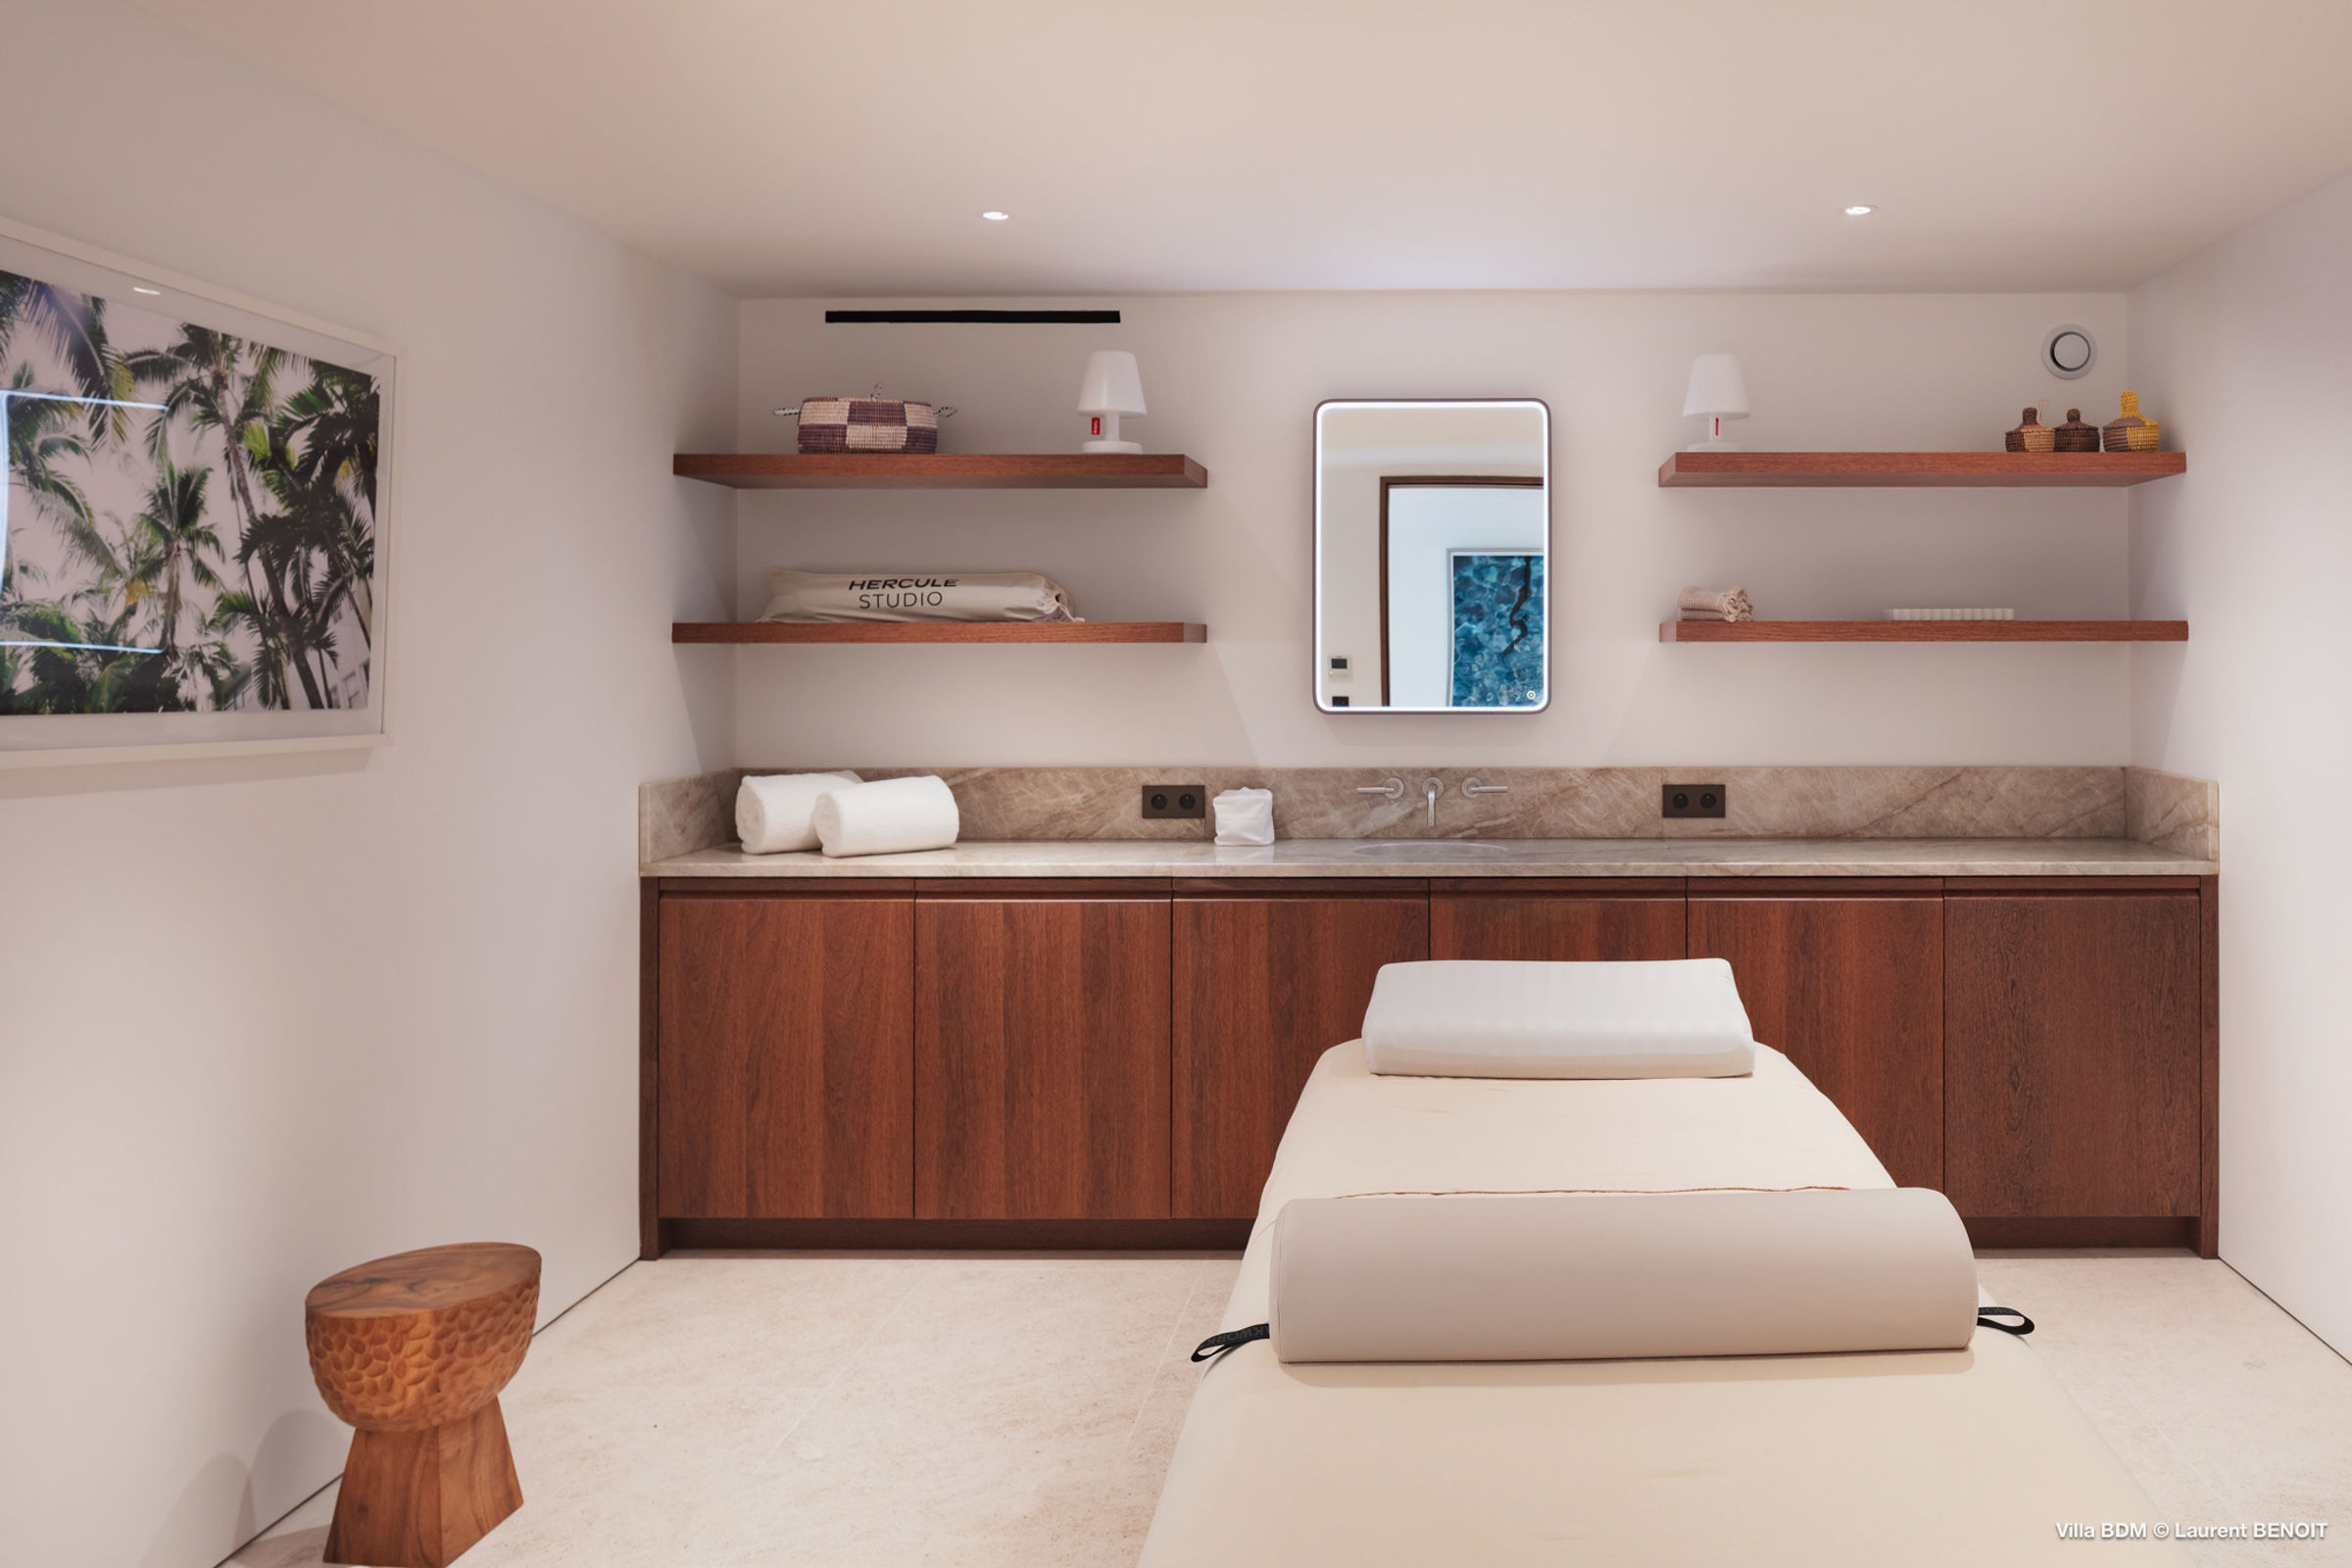
Massage Room within Villa Bord de Mer's private Spa.
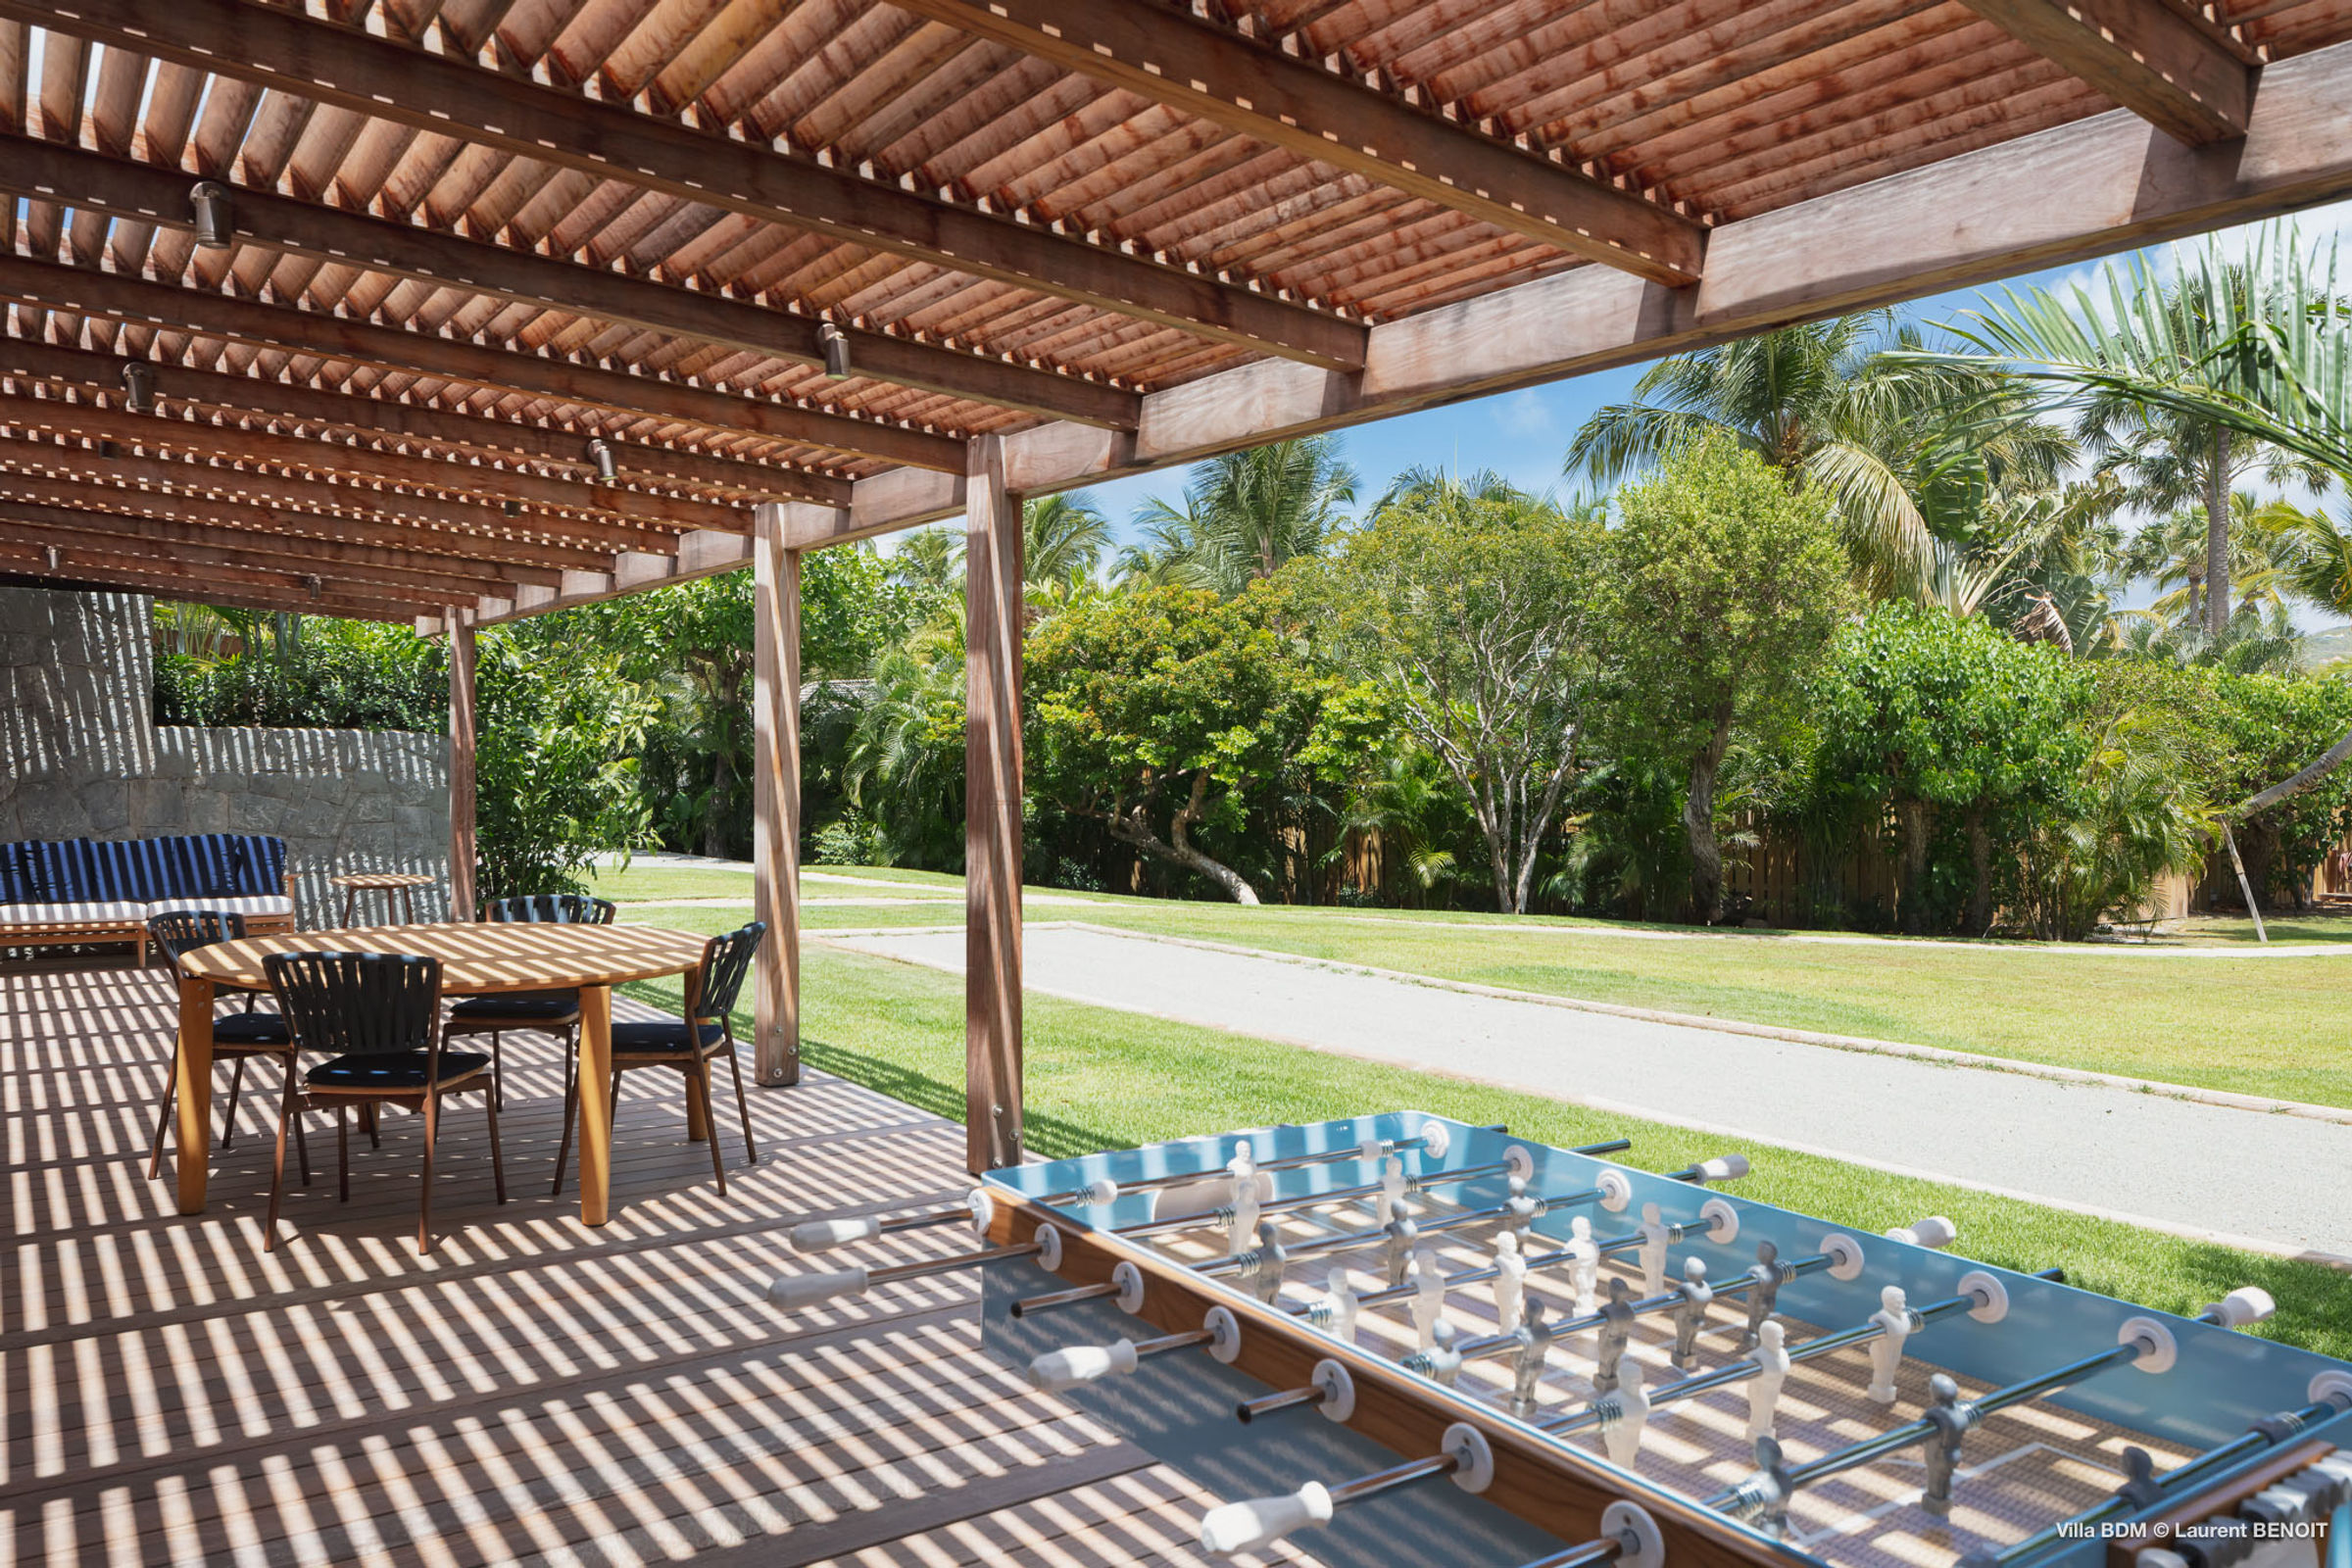
Outdoor spaces for recreation such as foosball or bocce.
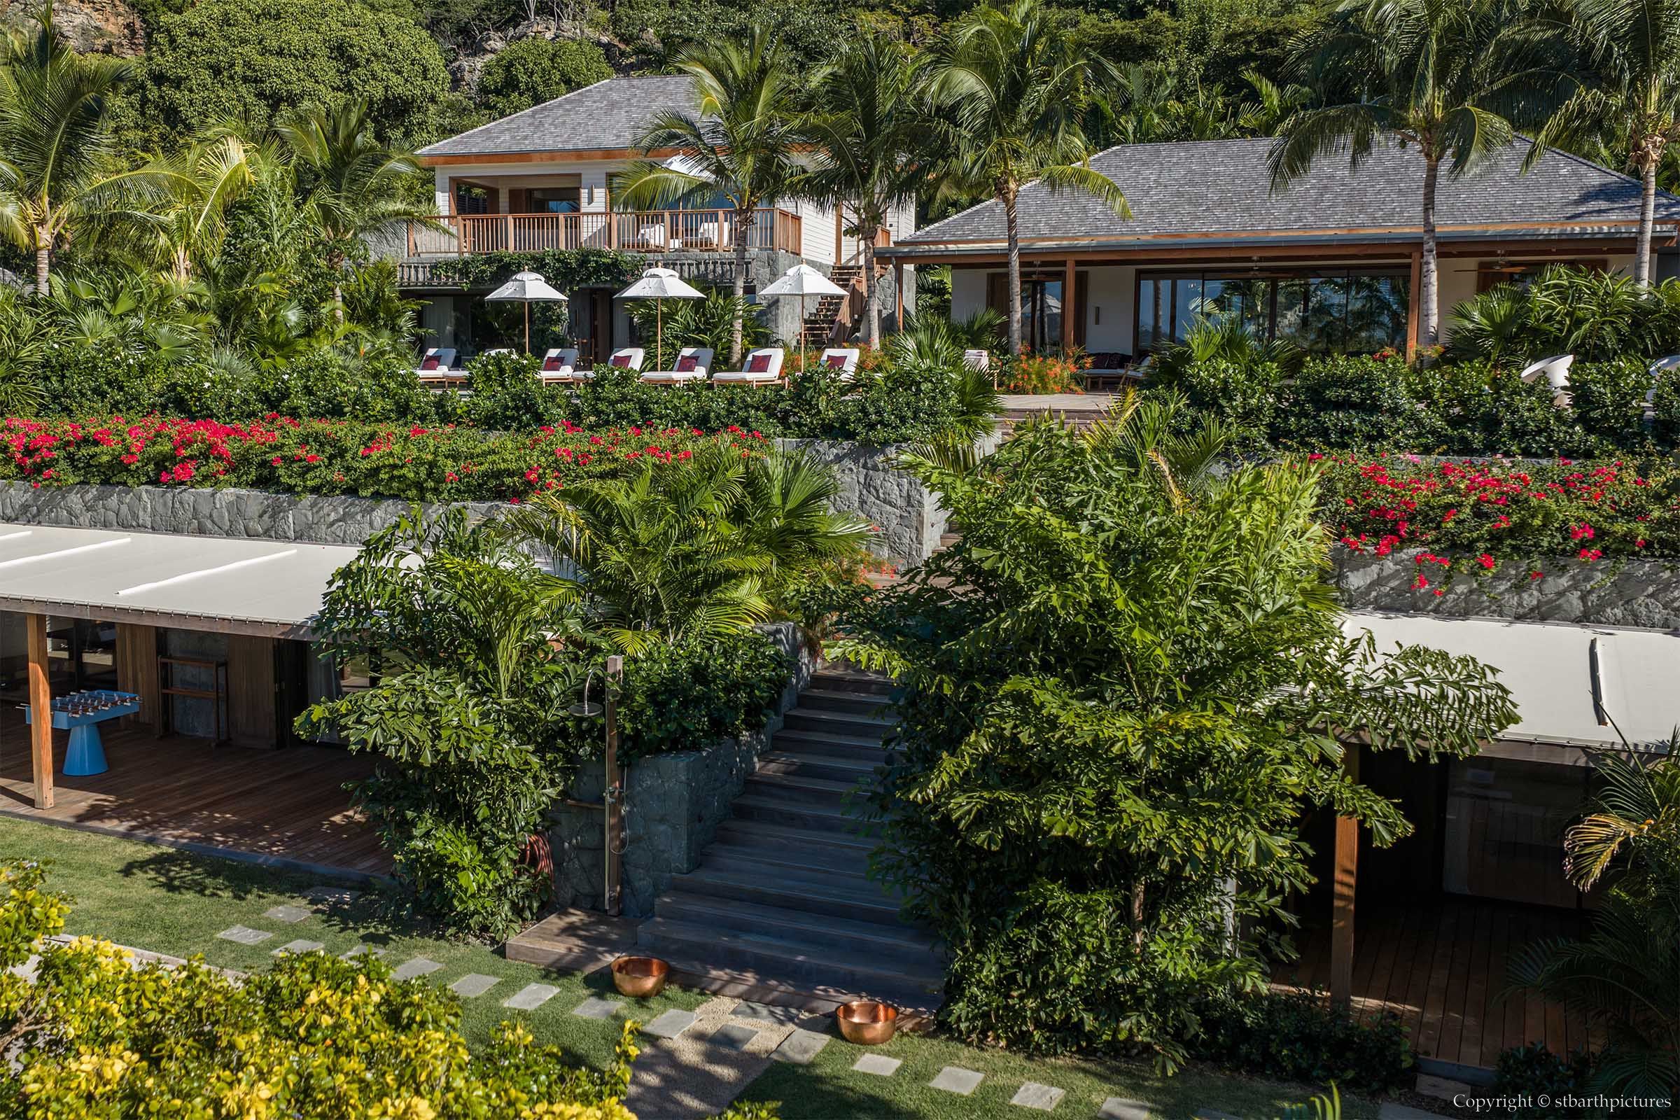
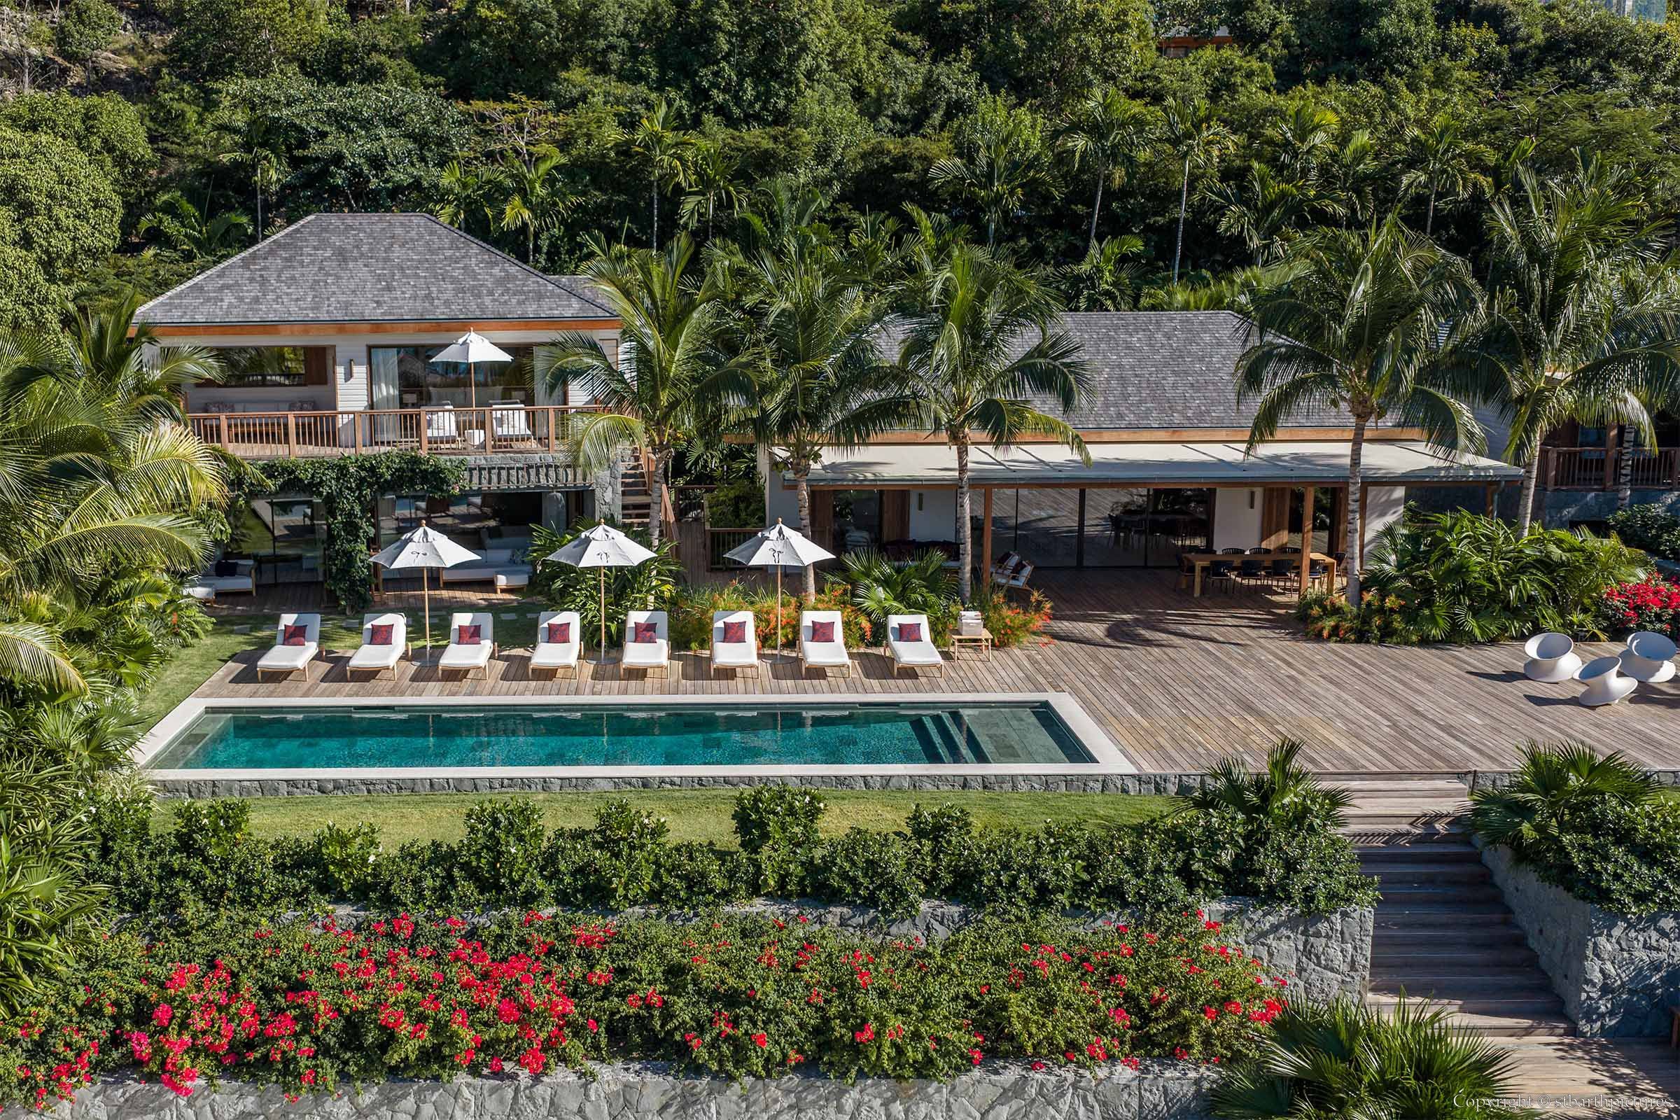
As local regulations limit the size of single buildings in favor of natural vegetation and gardens, an early design decision was to distribute the expansive program across three distinct buildings for conformity with local rules regarding heights, setbacks and allocations for natural terrain. Hence, the parti is one of a terraced construction crowned by three bungalows set into the upward slope of the property. The pavilion-like central bungalow houses the Living Room, Dining Room and Kitchen. Flanking the central bungalow are a couple of two-story structures: one housing three Bedroom Suites and the other with a Bedroom Suite and the Media Room (which can also serve as a 7th Bedroom). The lower garden level includes two Bedroom Suites, Gym, Spa, secure parking in a Garage for automobiles and an Entry Courtyard while also serving as the connective tissue for the bungalows above, thus forming a coherent whole.
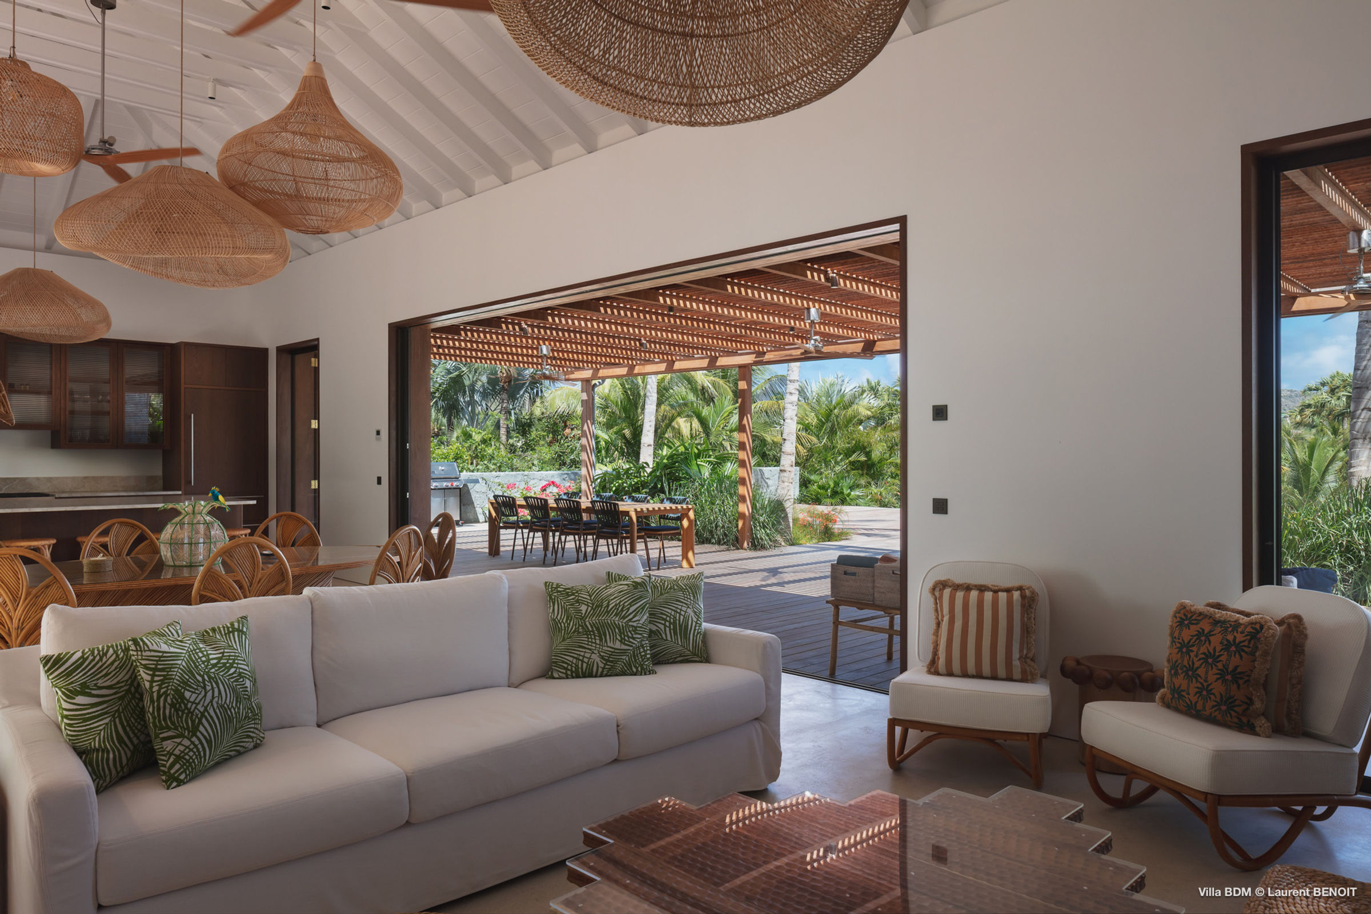
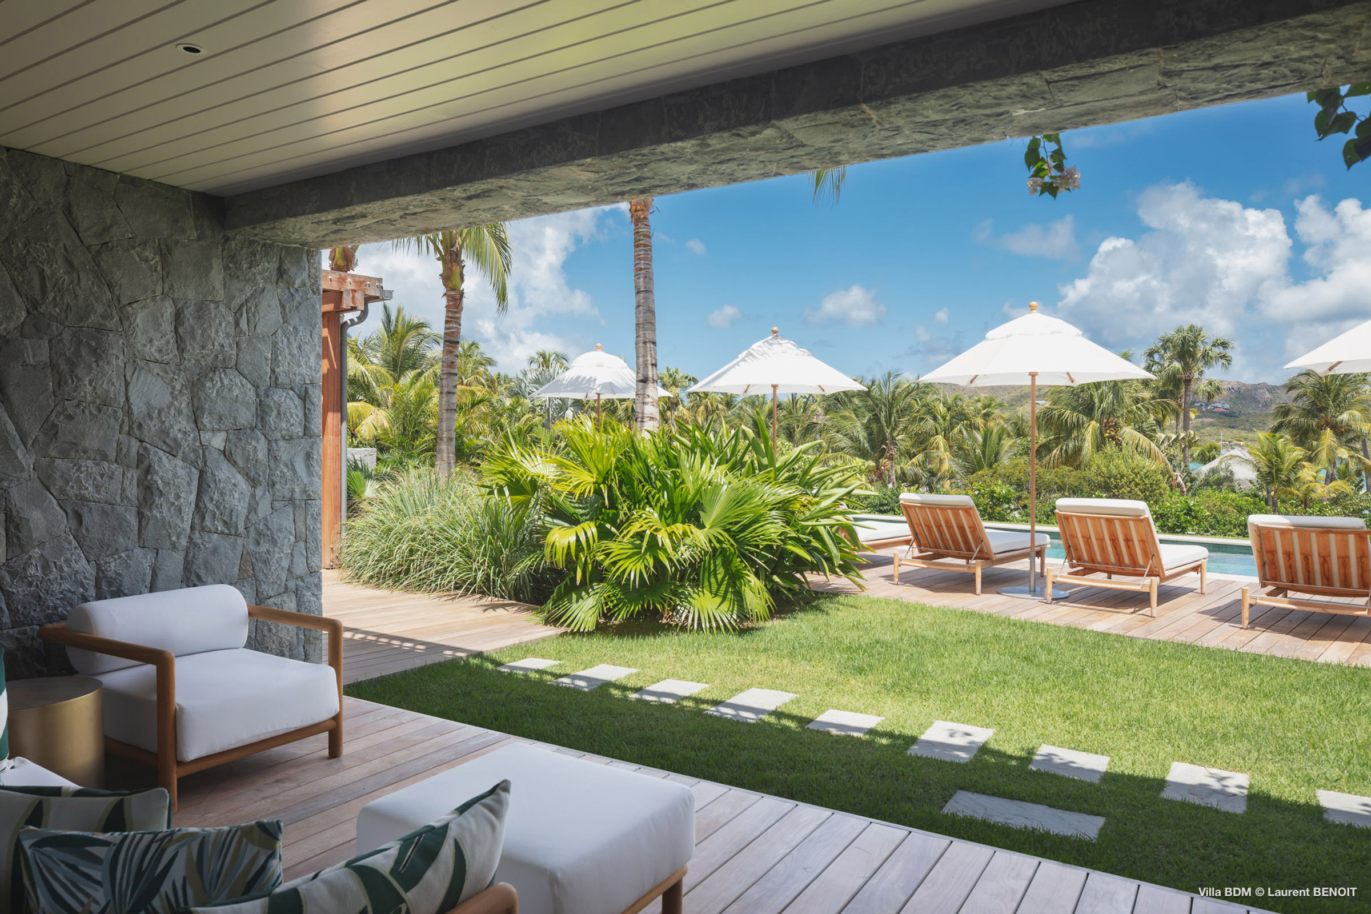
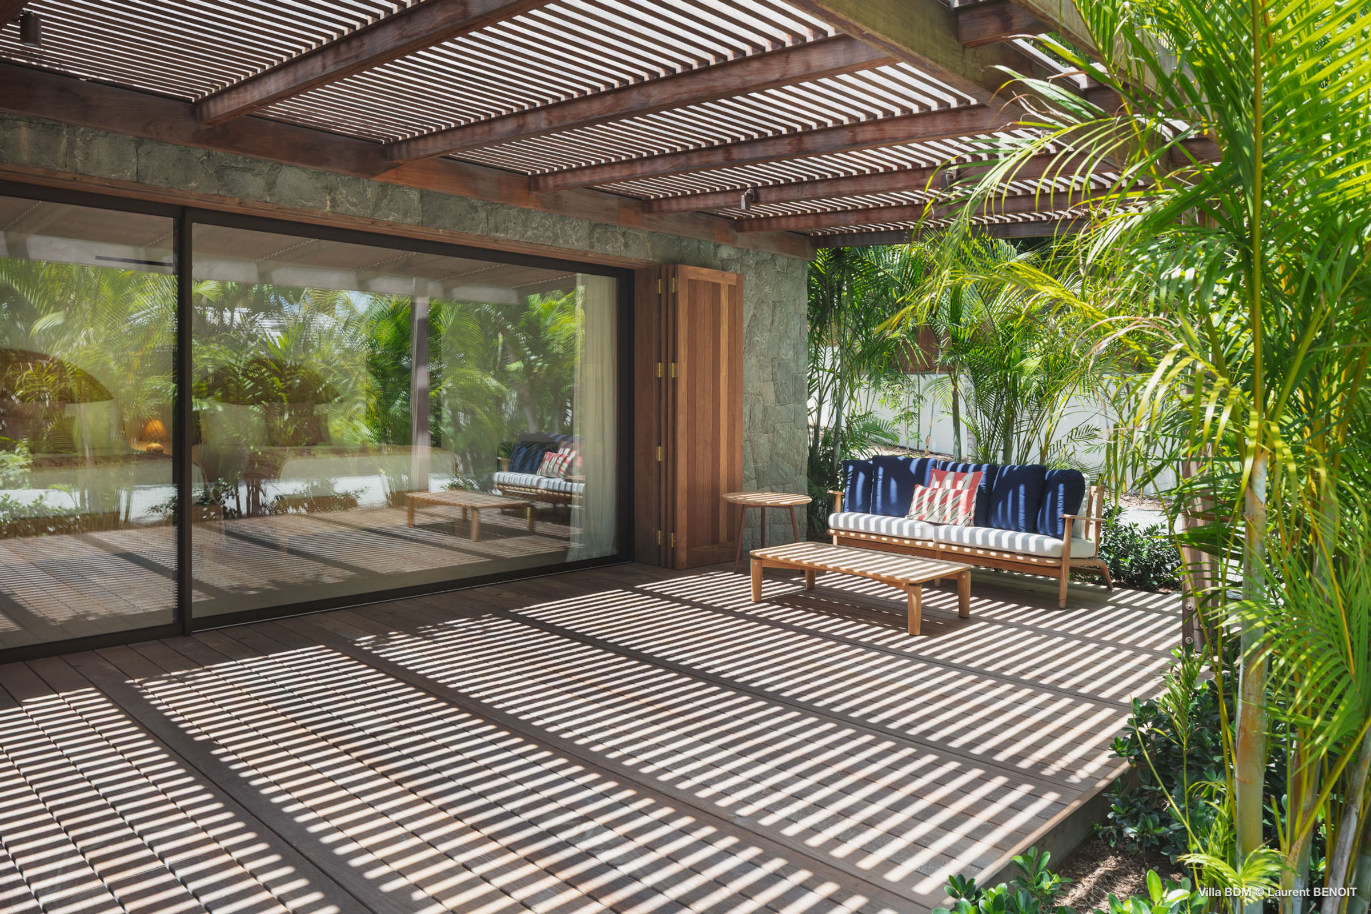
Additionally, breaking a potentially massive villa into three separate buildings or bungalows solved one of the ever-present problems of life on a Caribbean island: the hot tropical climate. Instead of relying on a heavy dose of air conditioning, the creation of garden spaces and corridors between the buildings of Villa Bord de Mer allows for a pleasant cross ventilation. Moreover, the full-width sliding pocket doors allow the Living Room to benefit from the trade wind breezes while also opening a larger, unobstructed view towards the sea. And although easy to overlook, the placement of automobile parking in an underground Garage shields the cars from absorbing the harsh heat of the mid-day sun.
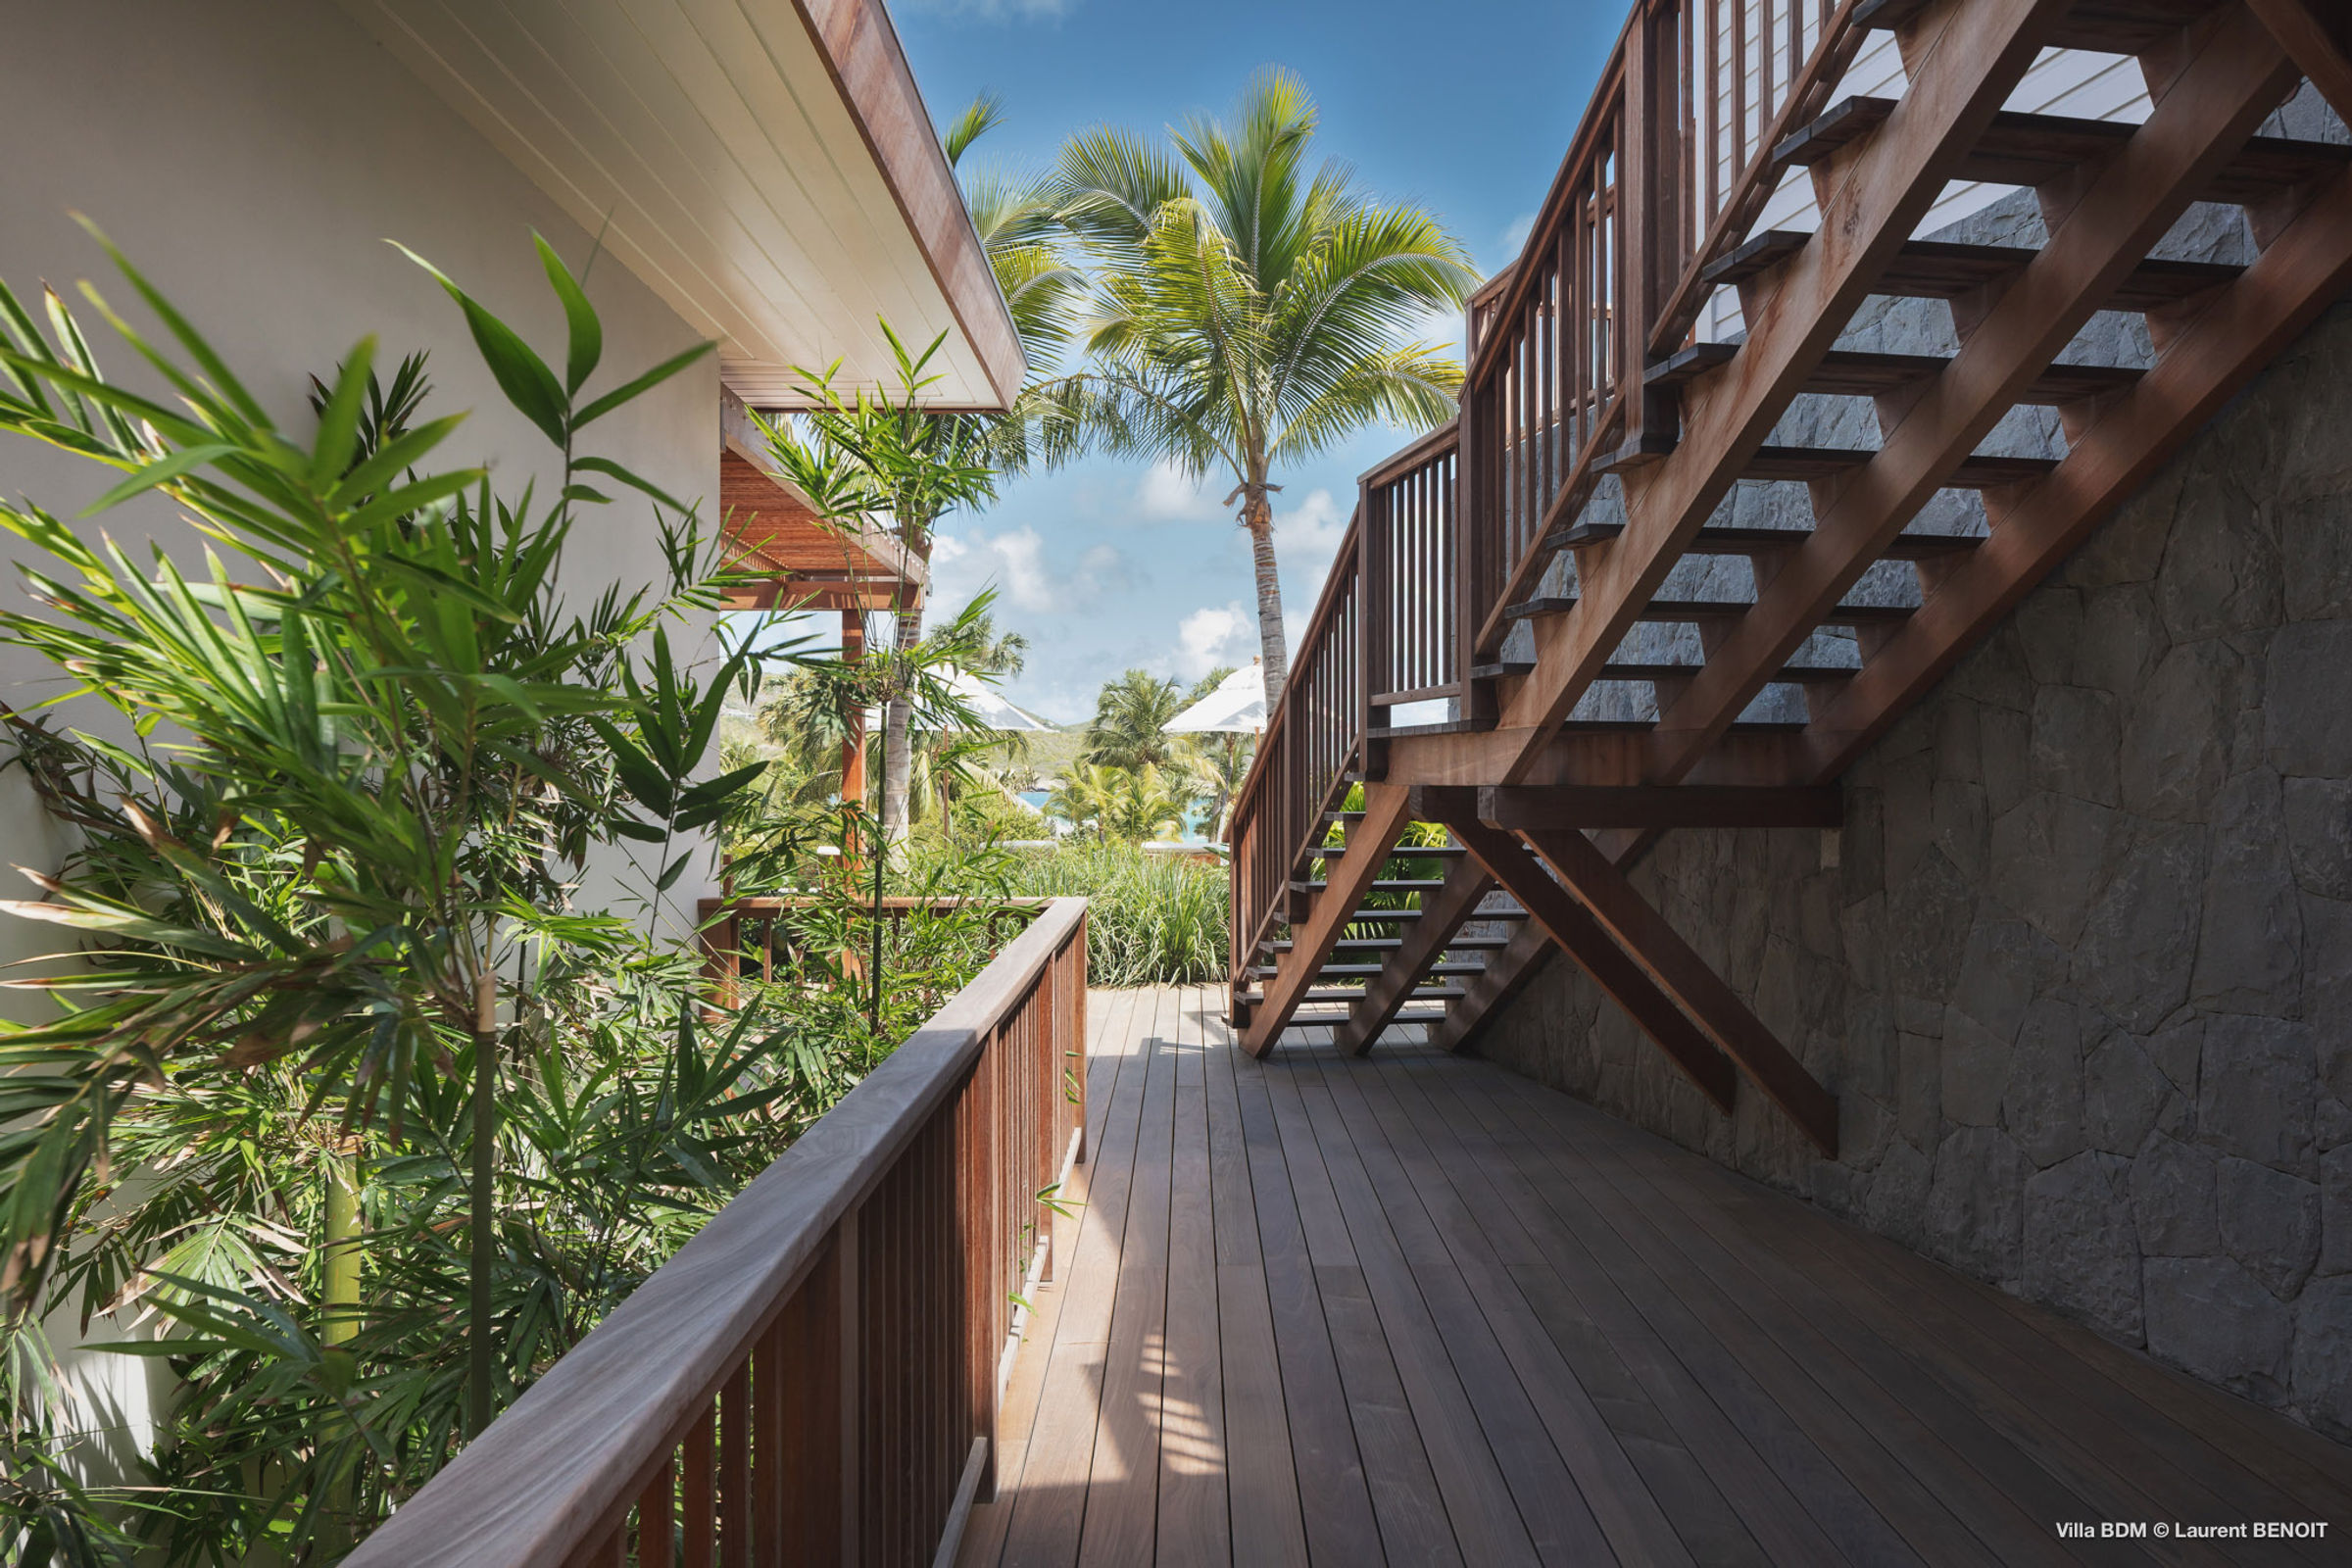
Corridor between buildings with gardens to improve natural ventilation across the property of Villa Bord de Mer.
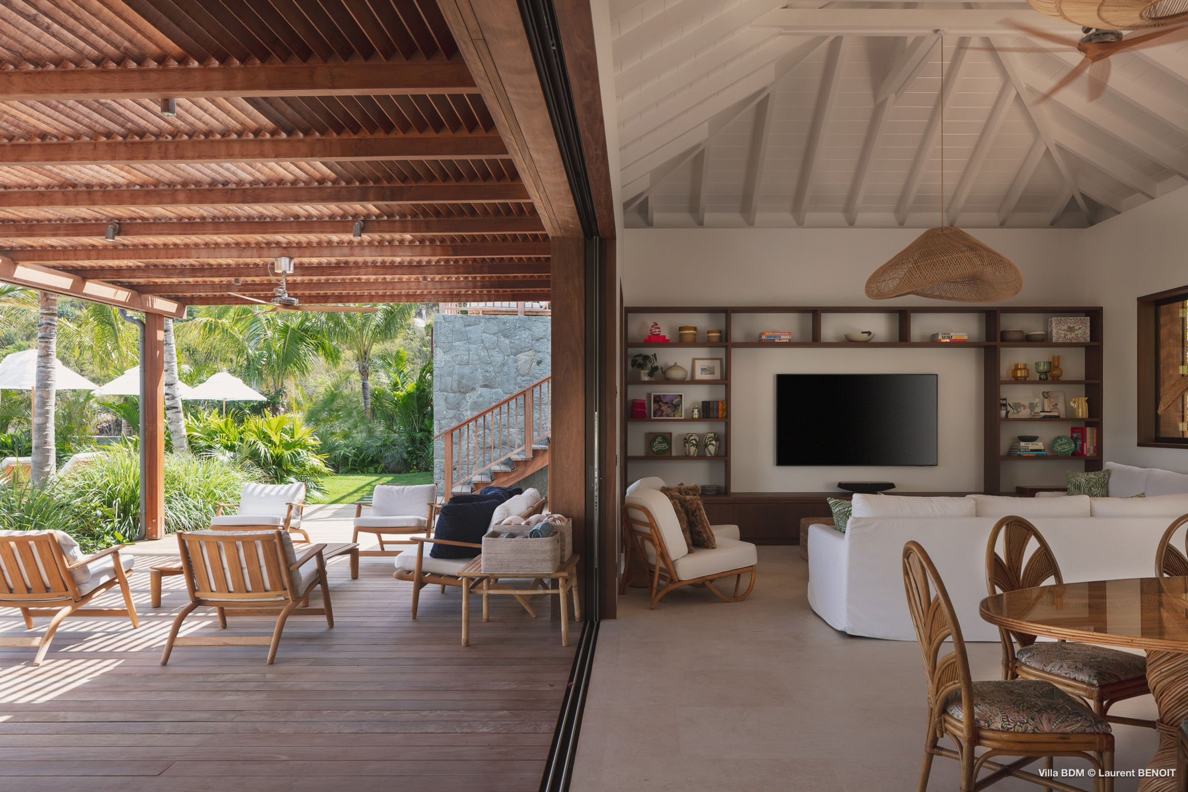
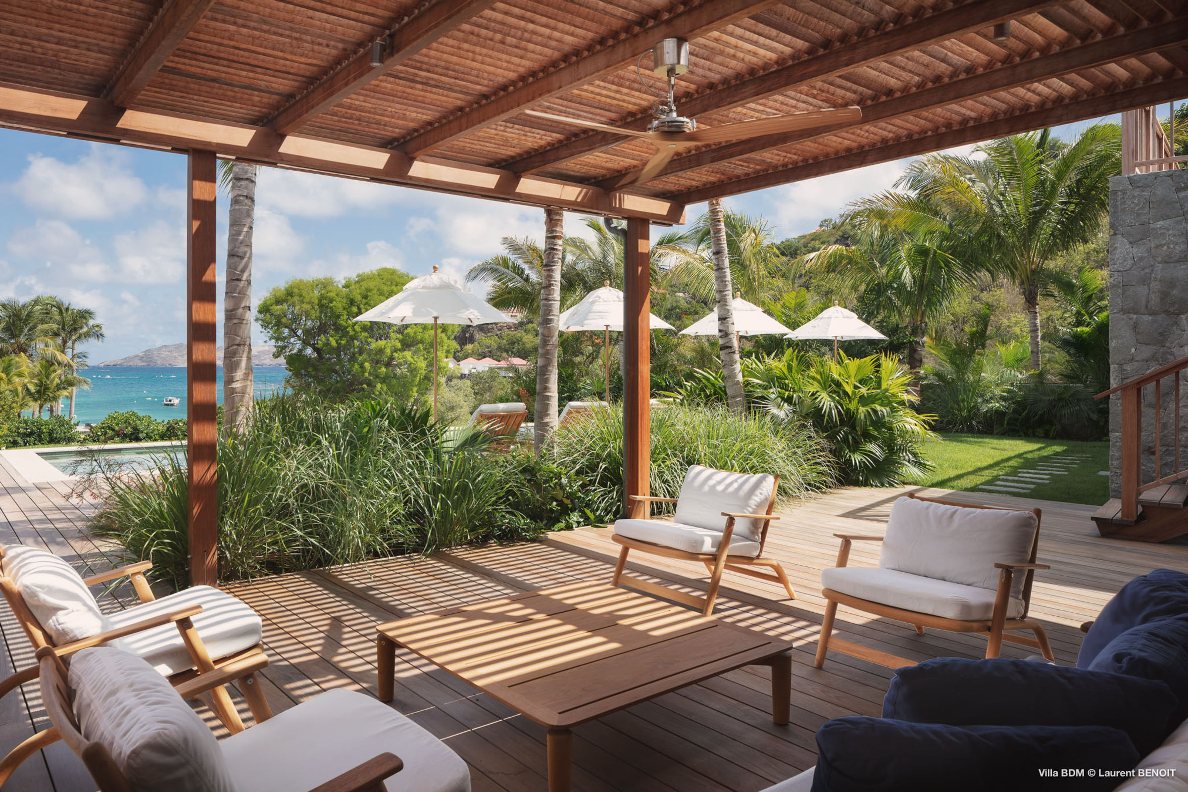
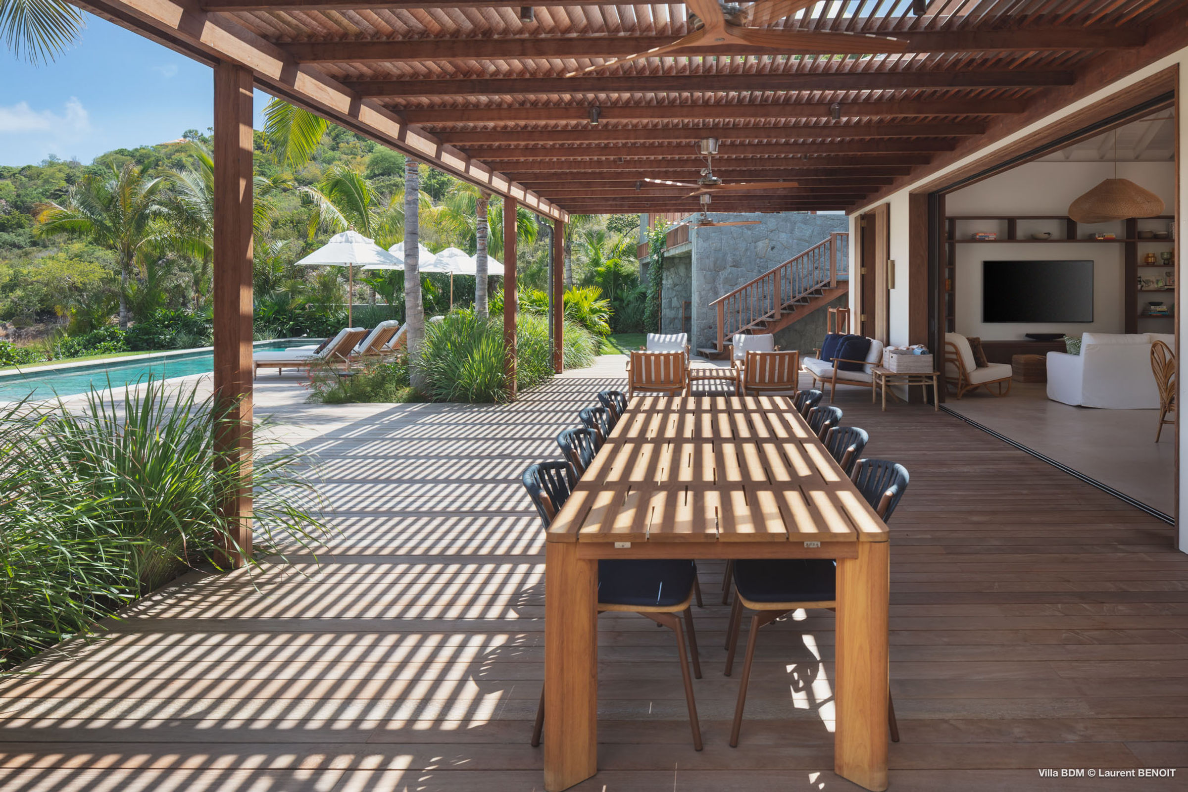
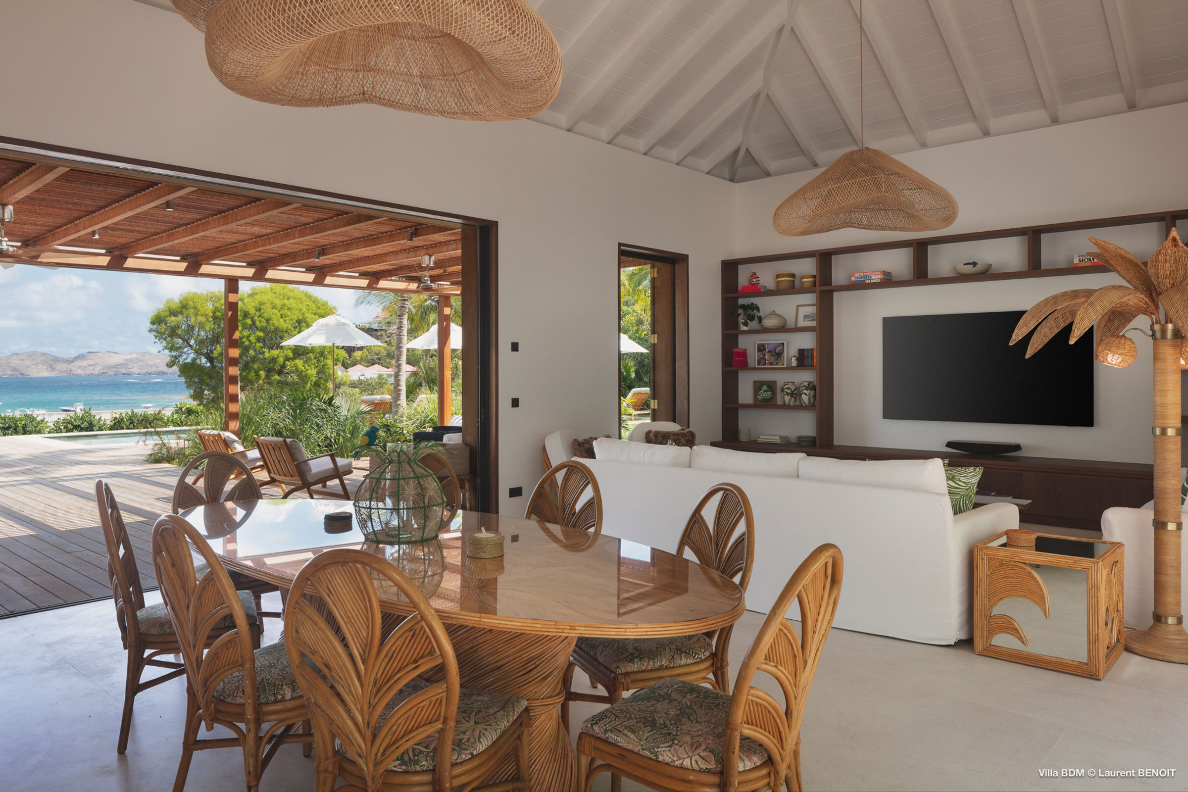
The large opening between the Living Room and Terrace provides natural cross ventilation while blurring the distinction between indoor and outdoor living.
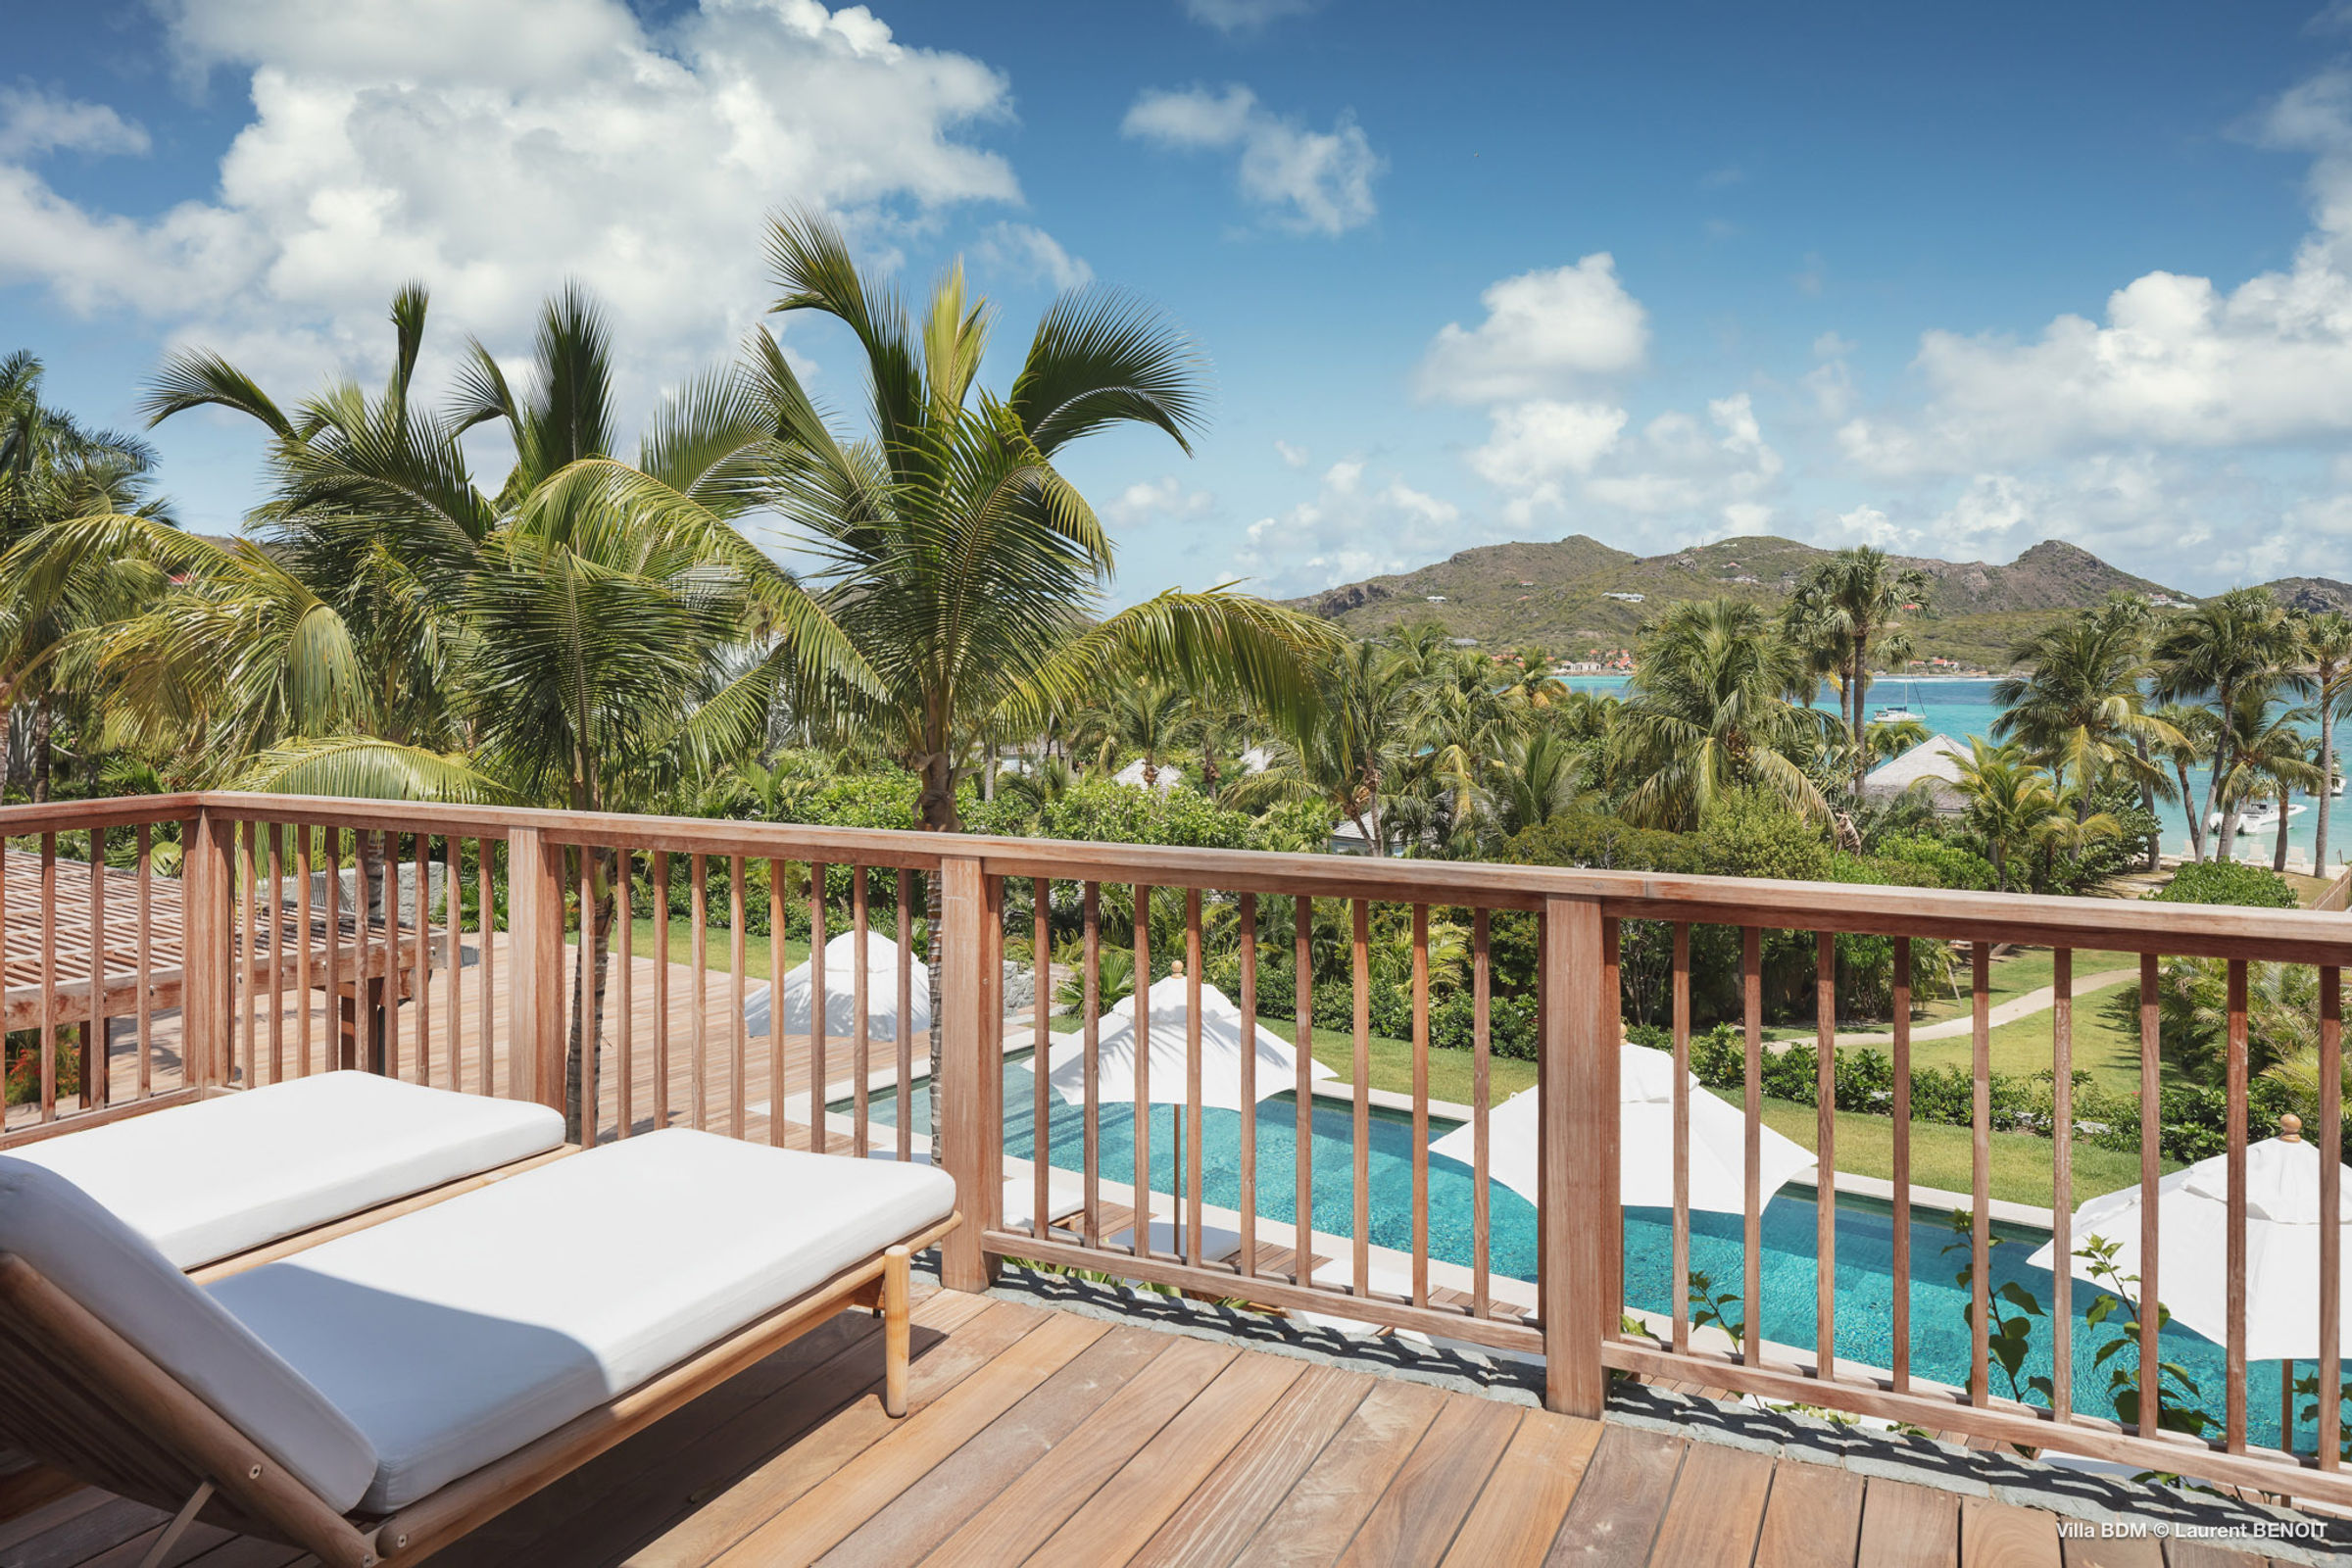
Vertically, the design parti offered several advantages by placing the bungalows up the hillside above the parking and near the public road. Firstly, the built structures combined with thoughtful plantings provide privacy by shielding the open lawns and gardens of the inner property from the prying eyes of passing automobiles and pedestrians. Secondly, elevating the residential quarters above a basement garage—as opposed to utilizing surface parking—opens up better views towards Baie de Saint-Jean and the Atlantic Ocean beyond.
Moreover, the arrival sequence illustrates the poetic implications of the design's parti. Beginning with a discreet gate along the public road with obscured views, one descends gently into the secluded basement level Garage. The journey continues as one steps into a multi-story Entry Courtyard with natural light drawing the eye upward. Following along a grand staircase of tropical hardwood surrounded by rough-hewn stone and lush garden plantings, the pavilion-like central bungalow—housing the Living Room, Dining Room and Kitchen—opens and finally the sumptuous view towards Baie de Saint-Jean is fully revealed as framed by a large pergola covered Terrace. Thus, the tone-setting sequence carefully edits sensual stimuli as preparation for full immersion into the paradise of Villa Bord de Mer.
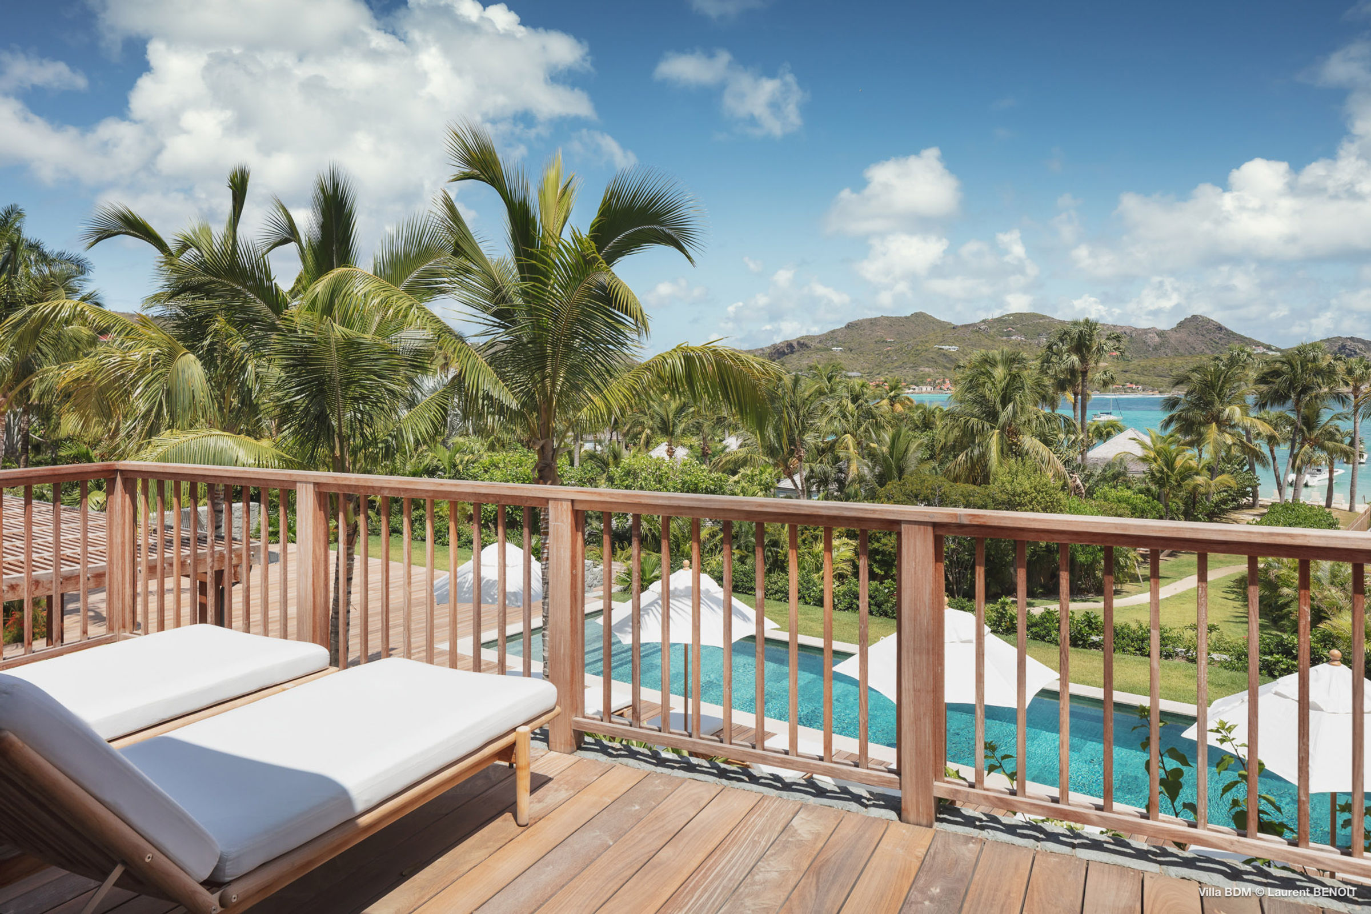
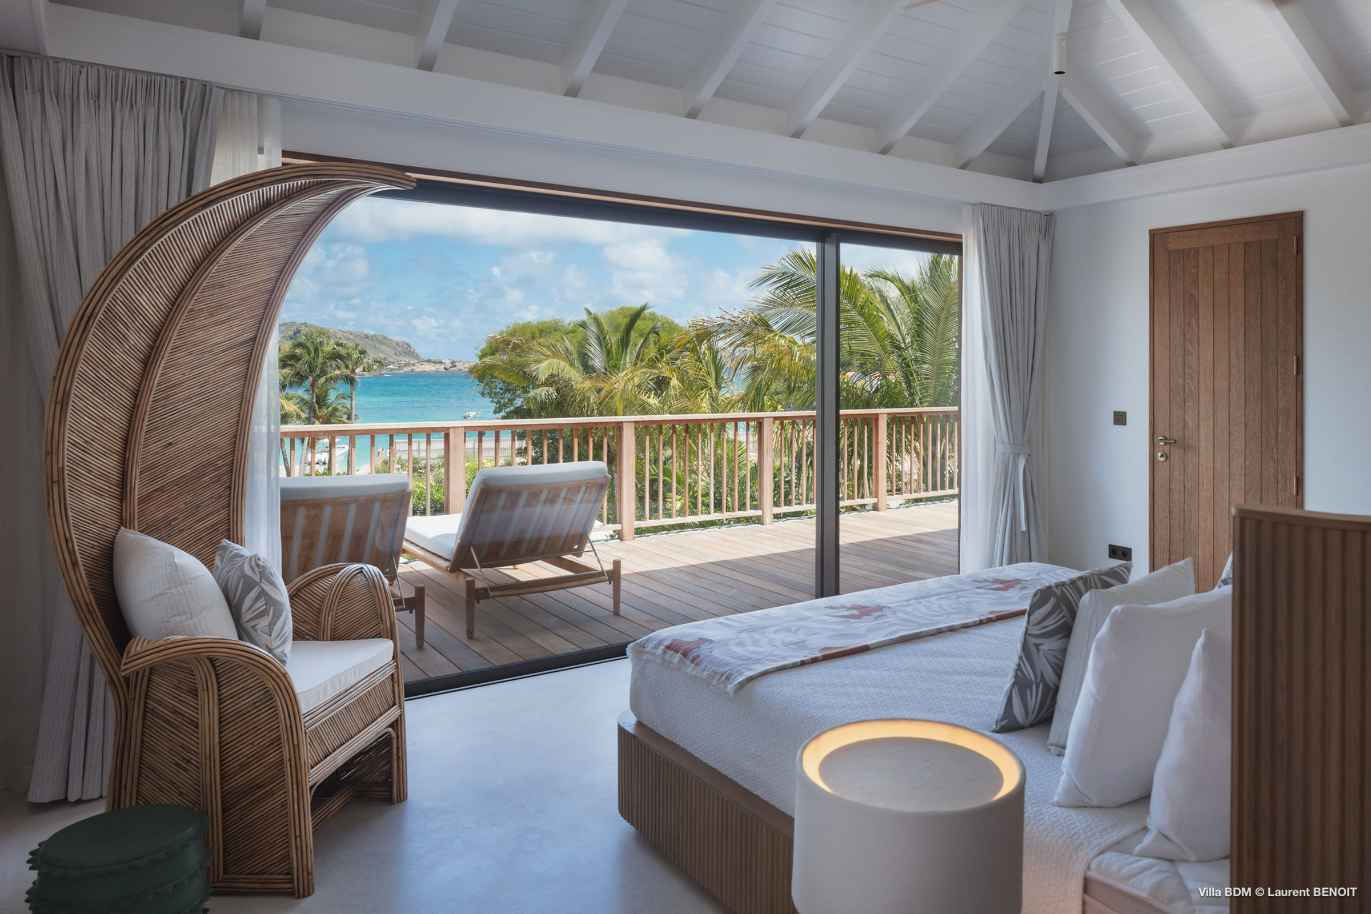
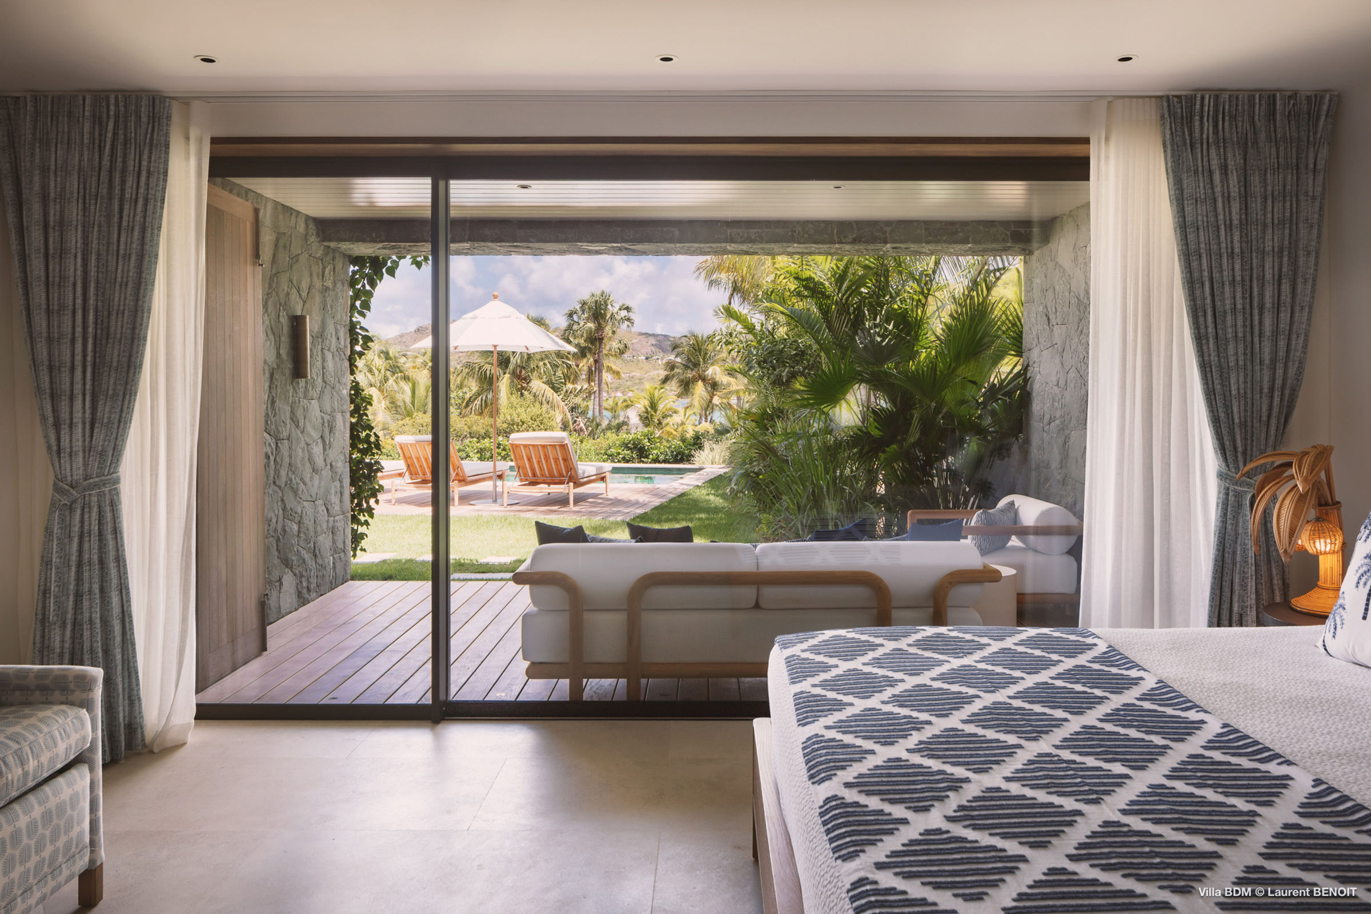
Placing the Master Suite upstairs from the main level provides both privacy screening from the public road and enhanced views toward Baie de Saint-Jean.
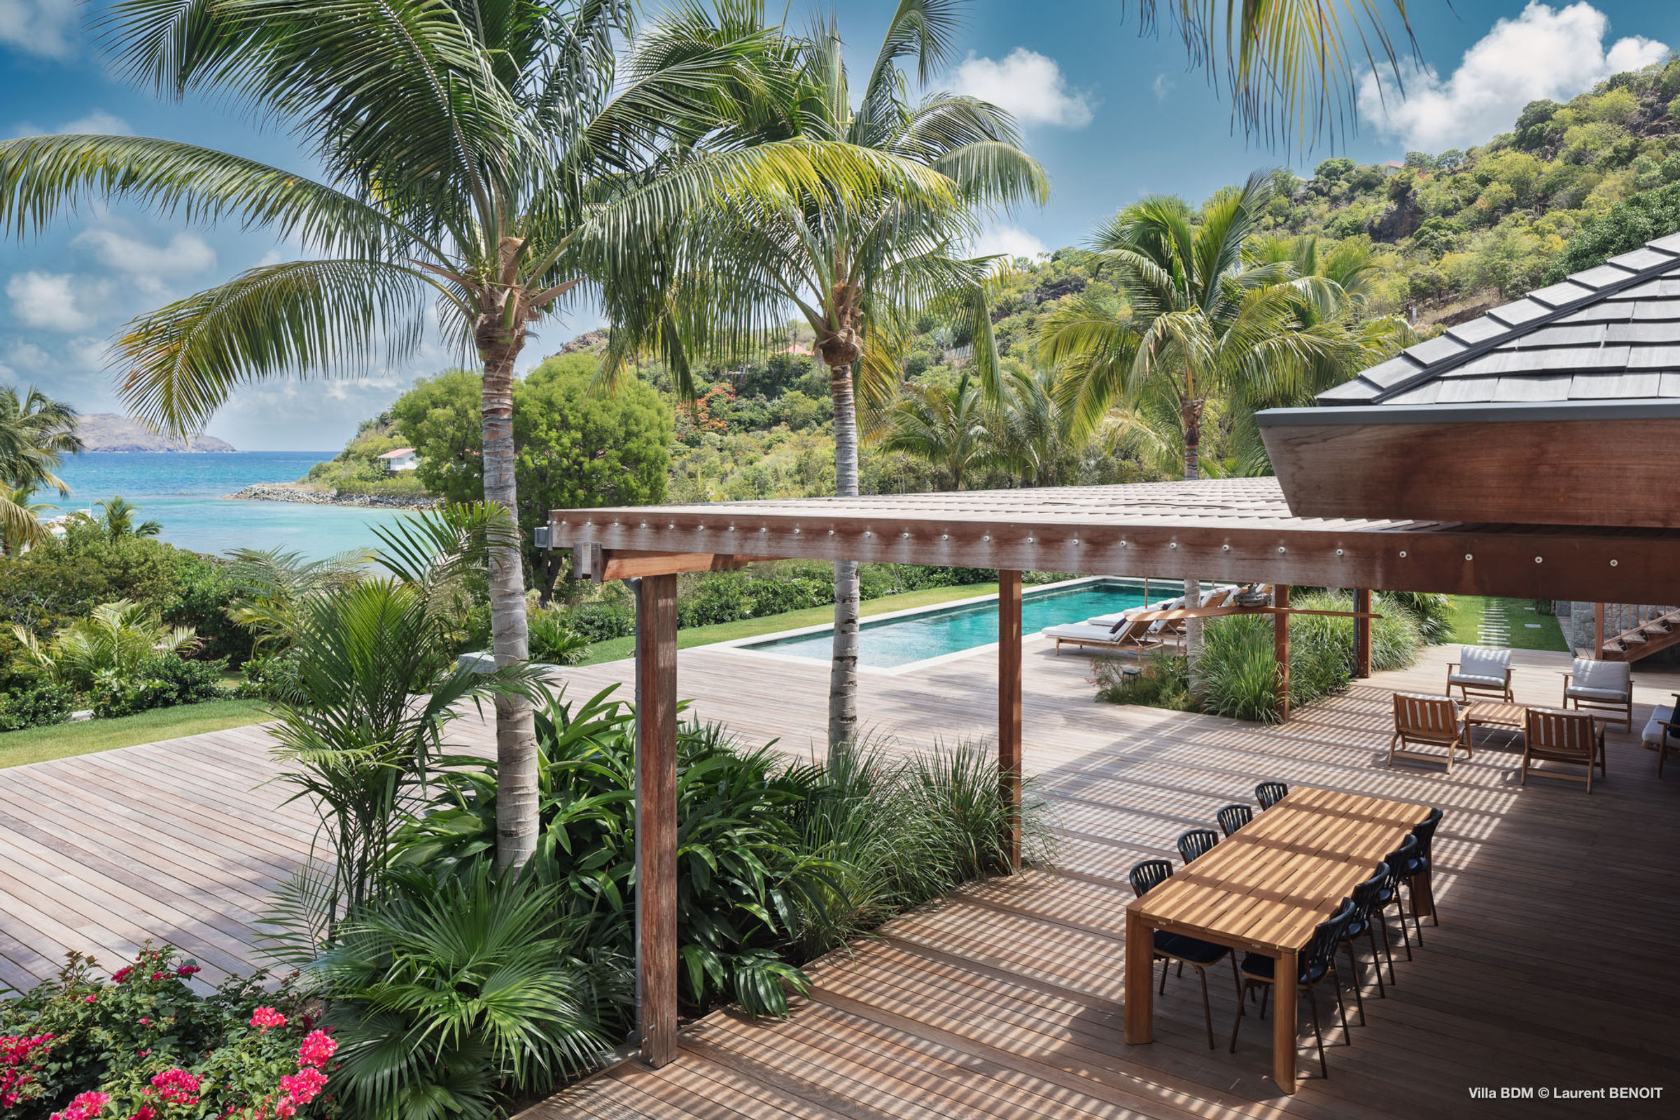
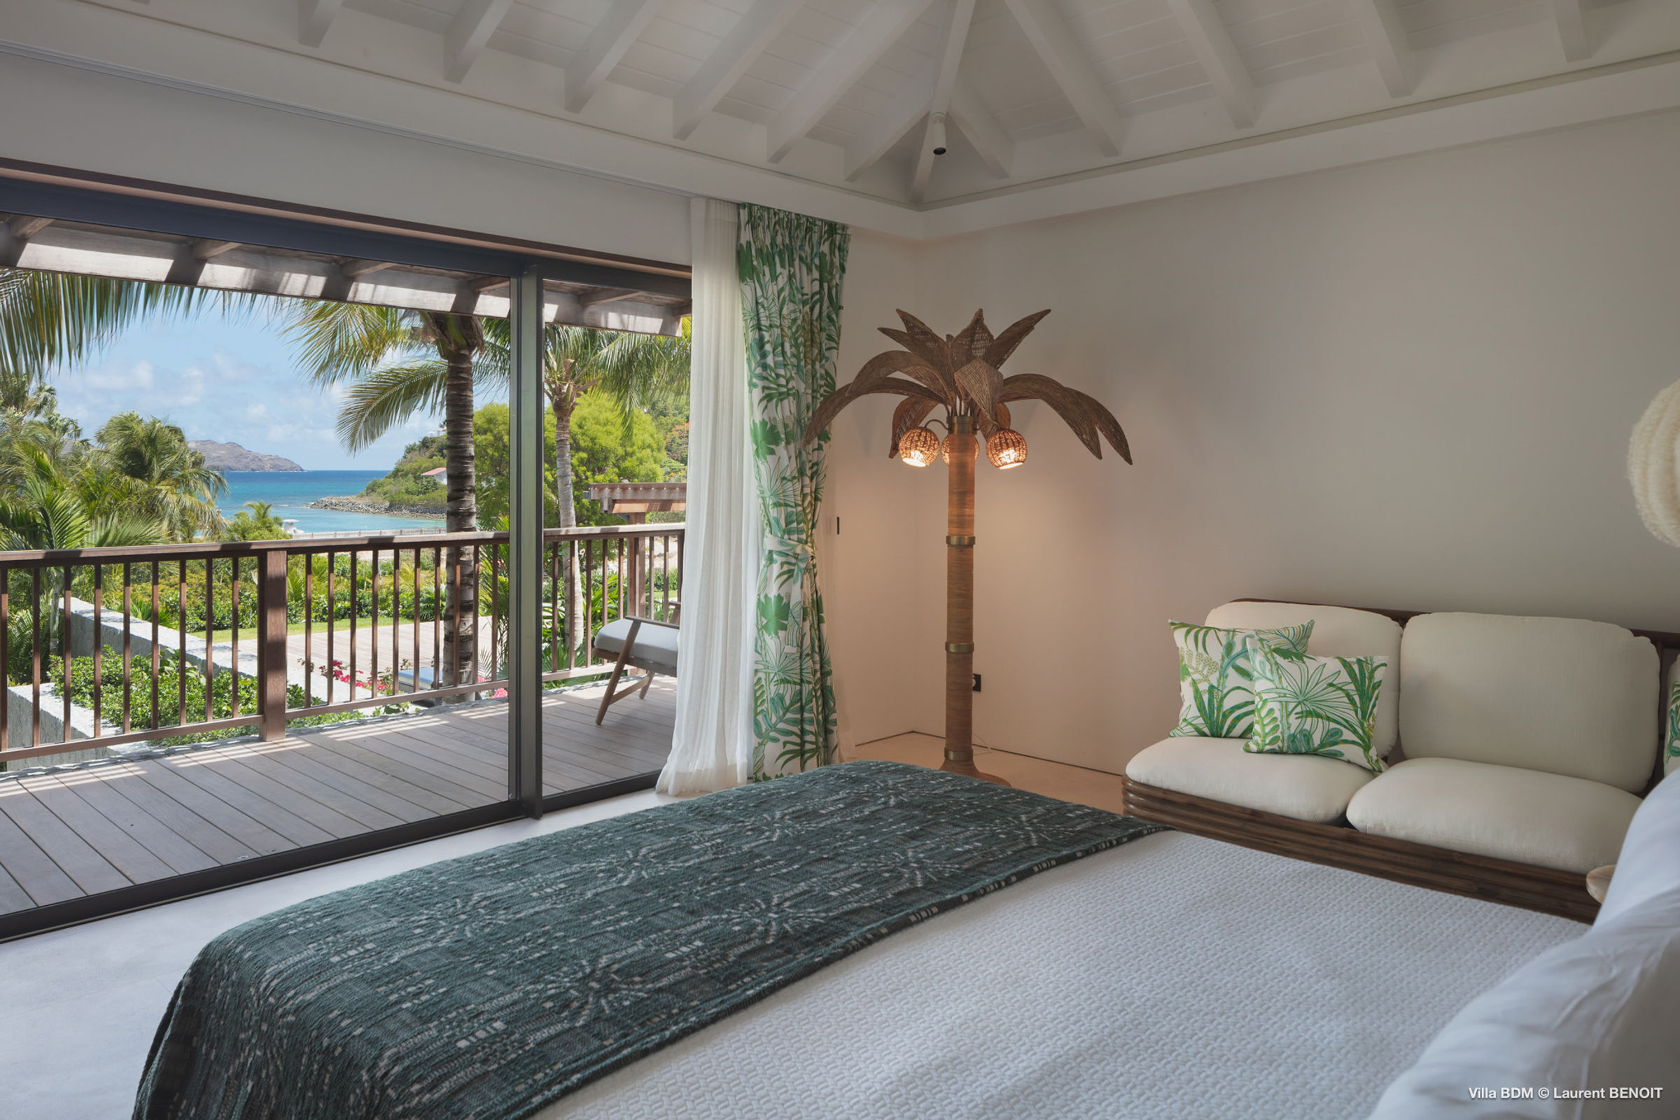
Even raising Bedroom Suite 2 only a half-story above the main level opens up a premium view.
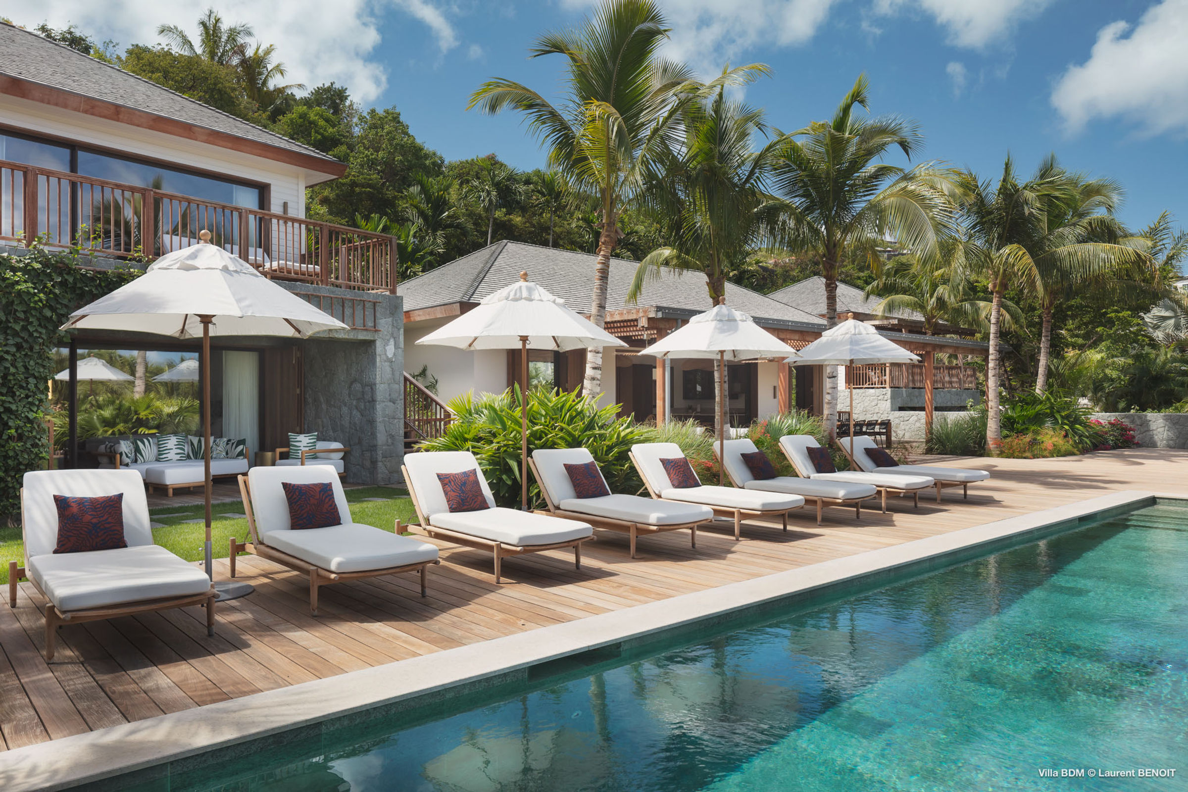
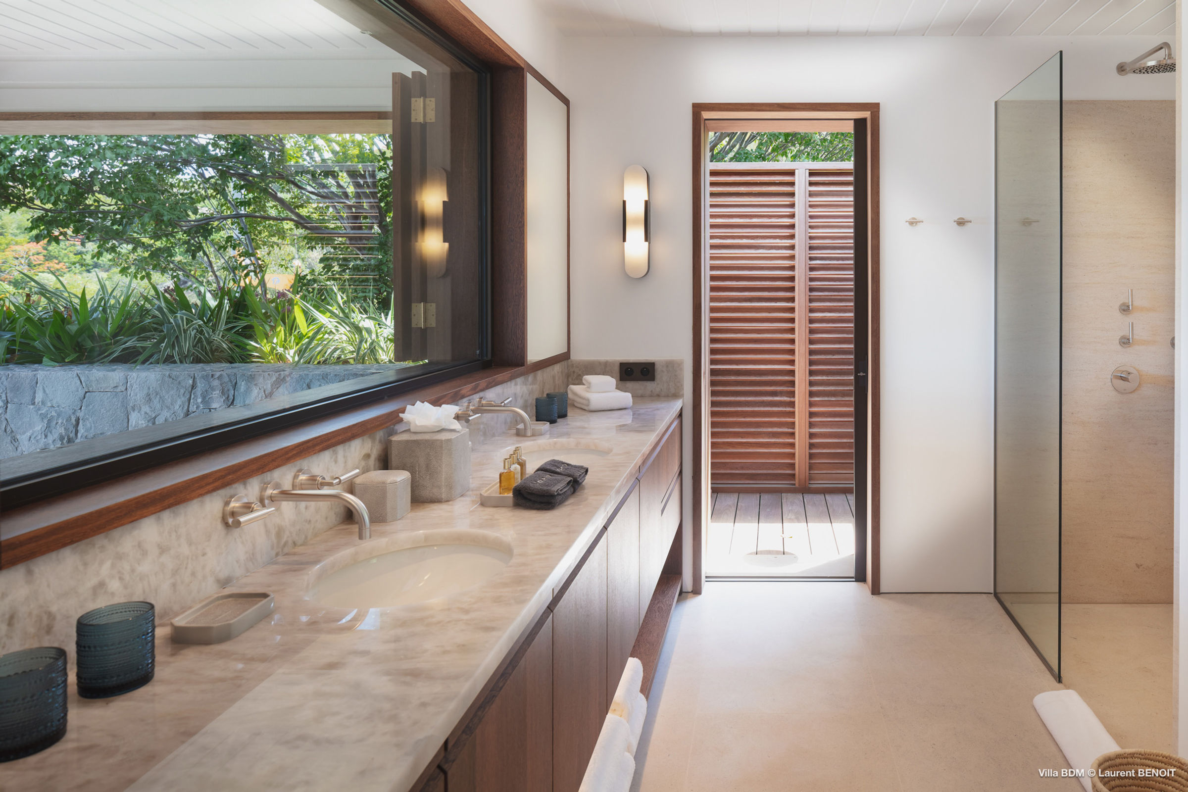
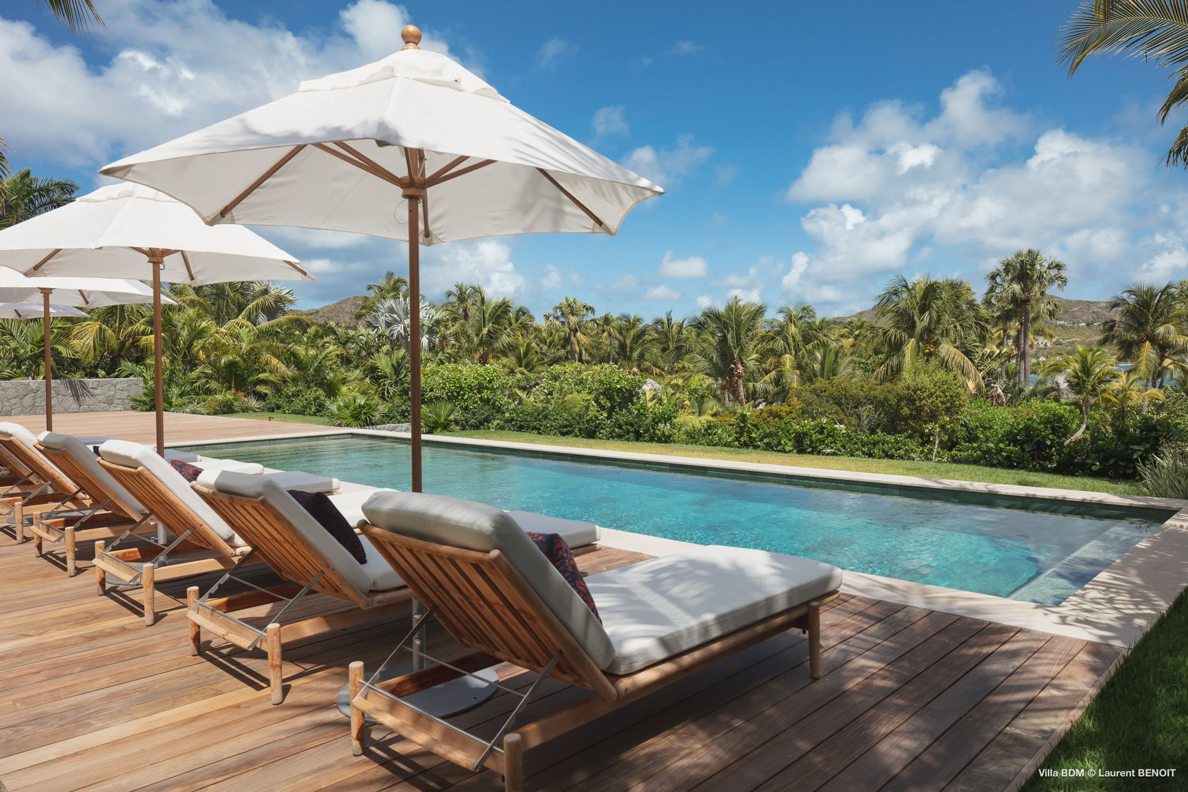
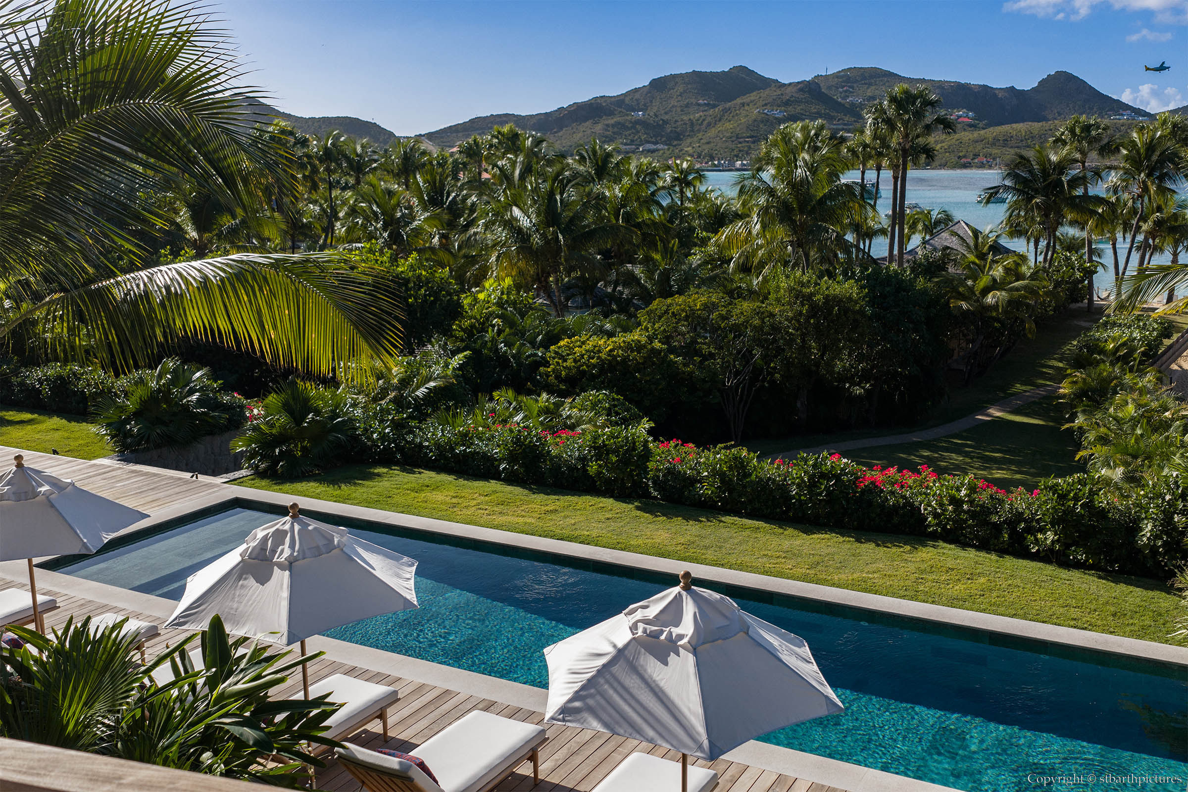
Having ascended to the main level of Villa Bord de Mer, the sea view beckons one through the Living and Dining Rooms of the white-painted timber clad central bungalow and out onto the weathered hardwood deck of the Terrace. With a Swimming Pool enhancing the view, a broad exterior staircase descends past locally quarried stone foundations and retaining walls as the promenade continues through the garden groves and towards the private beach access. Back inside—as a complement to the exterior material palette—the interiors are outfitted with finishes, fixtures and furniture to match the client's vision of a generous & relaxed beach house.
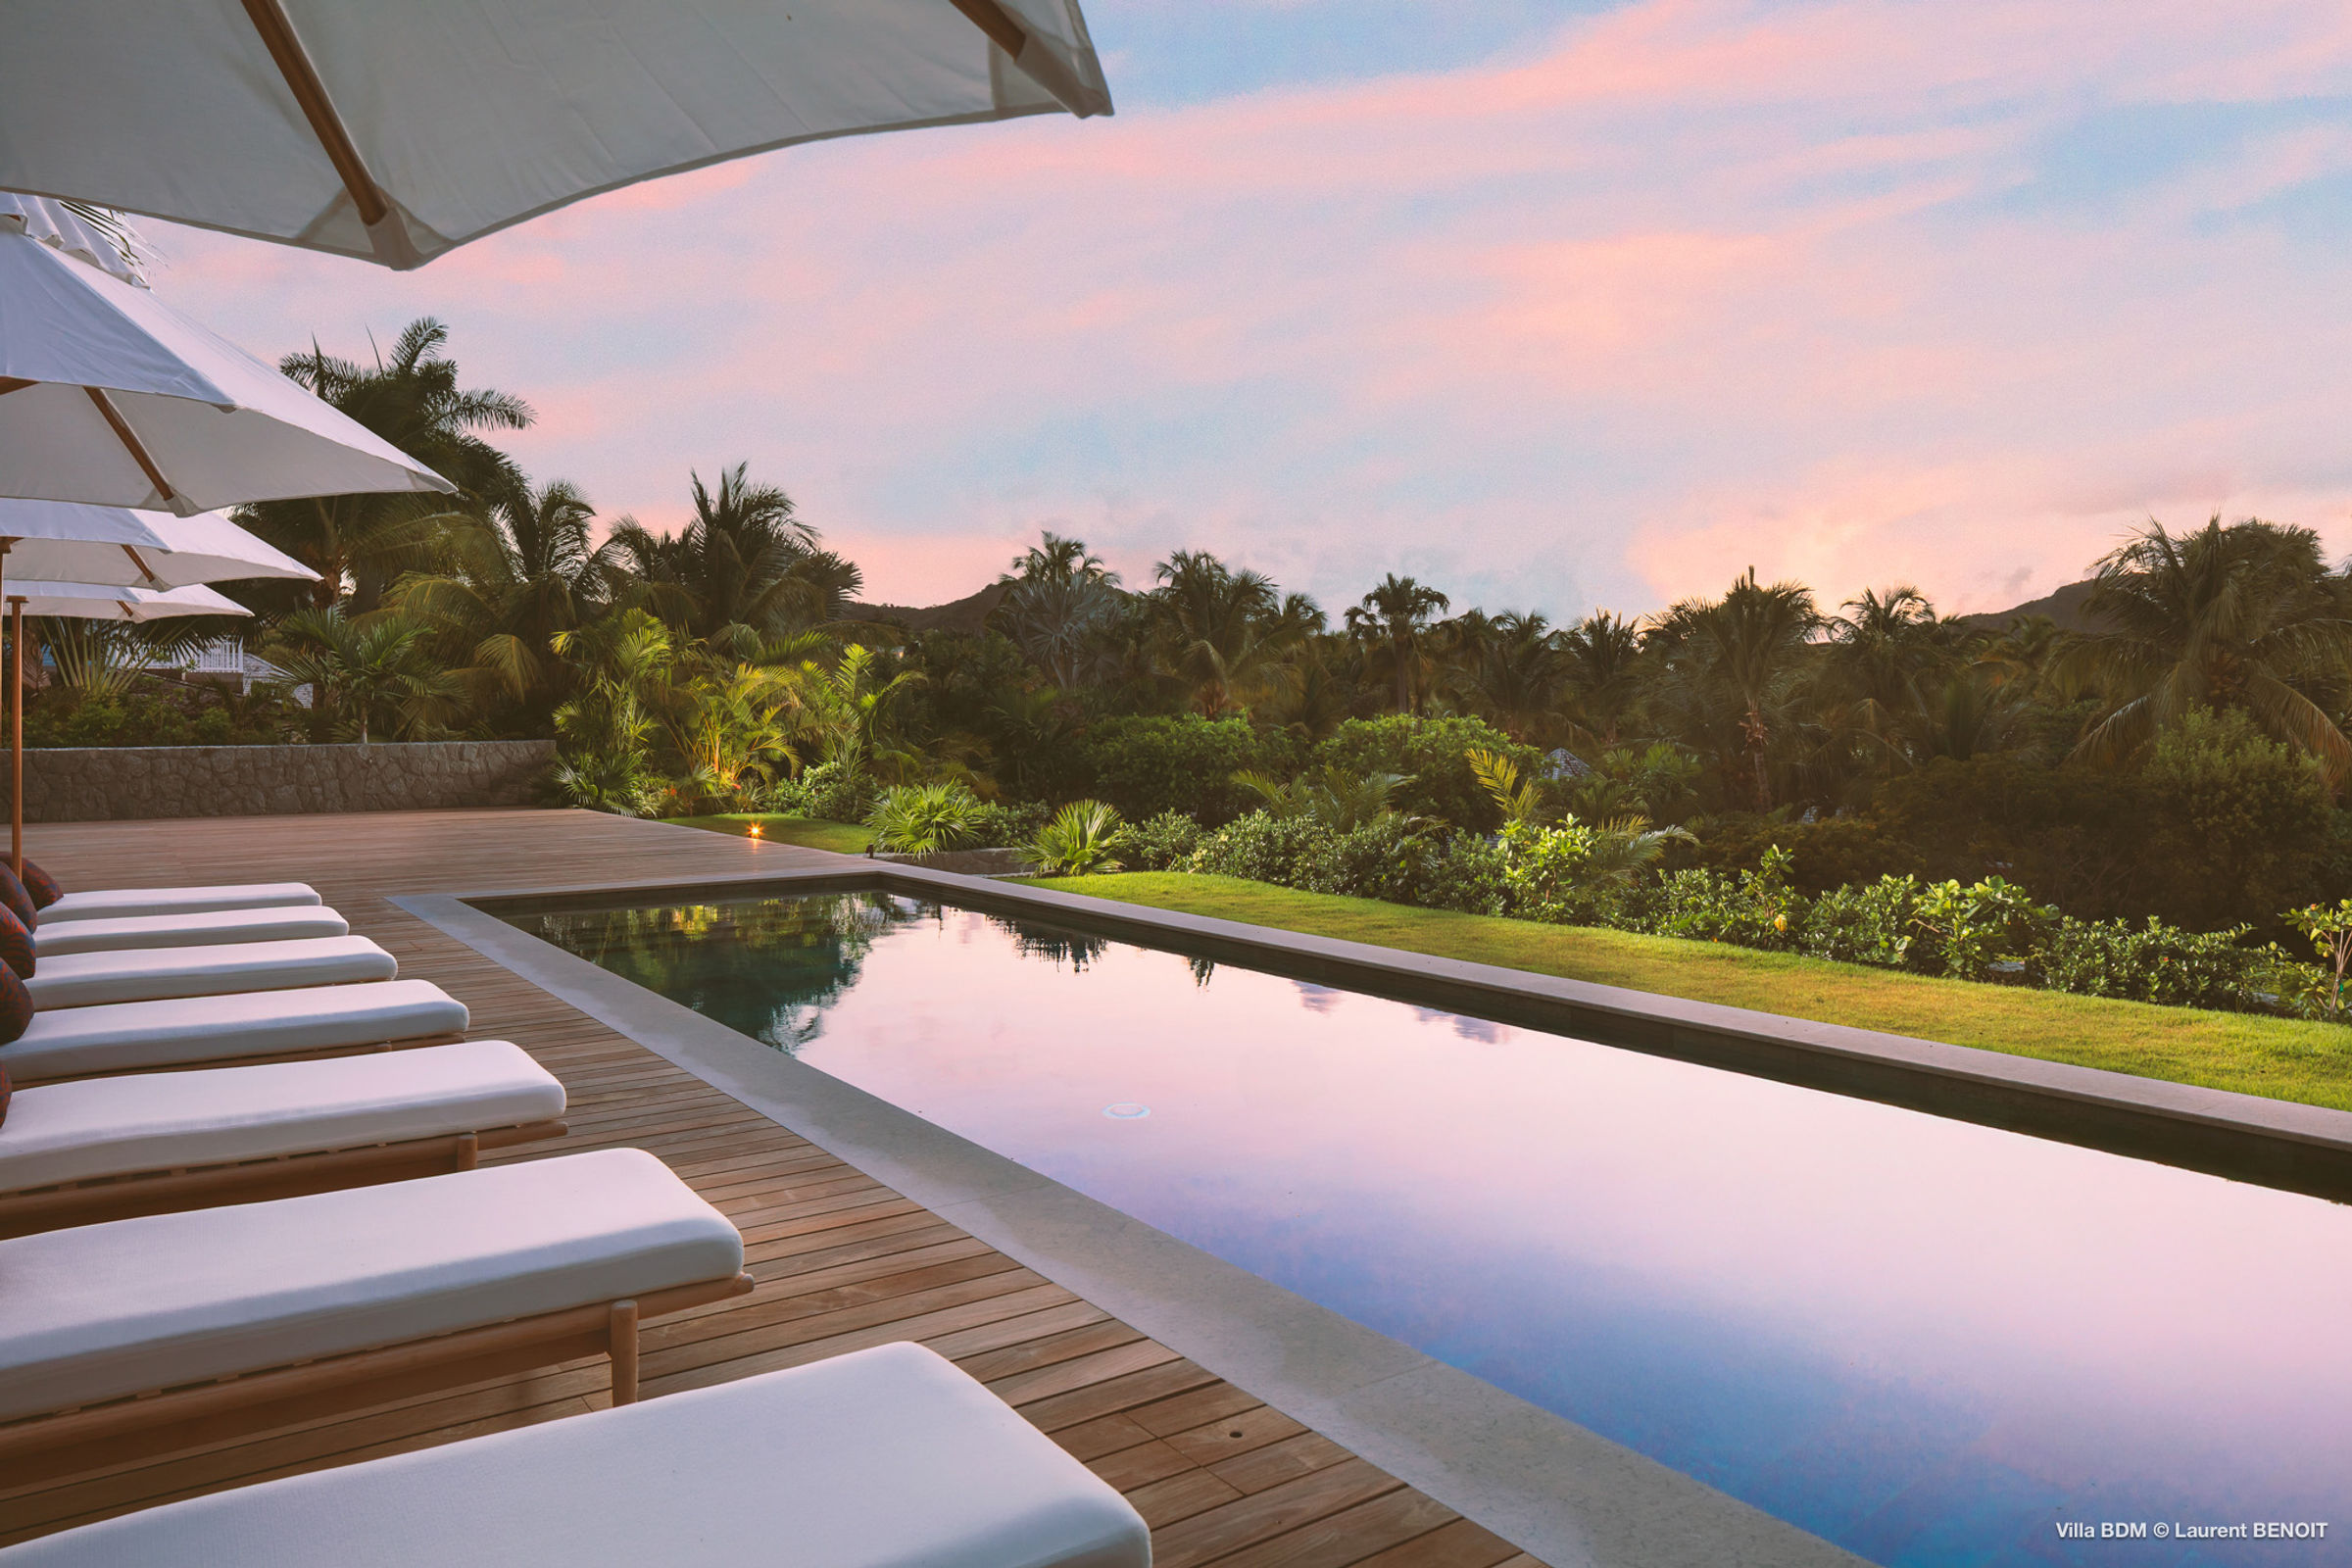
Set low in the hilly terrain of St Barts, the property avoids the harsh light of a direct sunset view in favor of bathing in the soothing glow of a beachside twilight, thus, Villa Bord de Mer ends the day just as it began; as a remarkably private, open air sanctuary within the confines of perhaps the most lively village on the island of Saint-Barthélemy.
| Architect | Edouard Vanelle Architects |
| Structural Engineer | Bureau Xavier David |
| MEP Engineer | Bureau Xavier David |
| Construction Manager | Bureau Xavier David |
| Photographer | Laurent Benoit / stbarthpictures |
| Project Location | Saint-Jean, Saint-Barthélemy |
| Project Area | 435 square meters (4680 square feet) |
| Project Year | 2024 |

Villa Nougat - Construction of a Villa in Pointe Milou
PREVIOUS PROJECT
Restaurant Ocean Club - Construction of a restaurant in Gustavia
NEXT PROJECT
